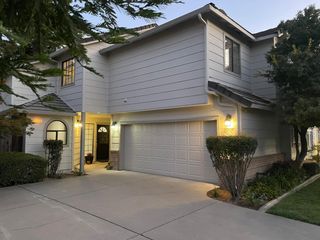
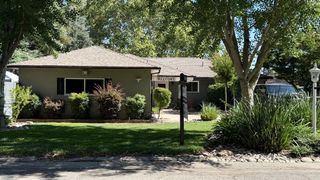
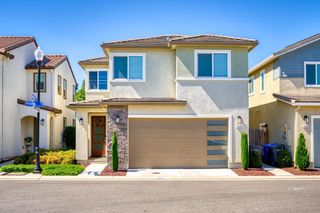
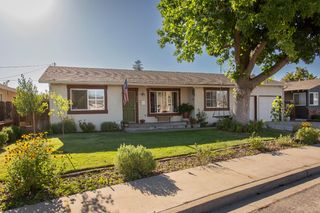
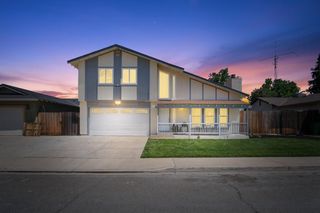
986 Edwards Dr, Turlock, CA 95380
- 3 beds |
- 2 baths |
- 1,529 sqft
 Single-Family Home
  Built in 1950
  8,542sqft lot
 2 car garage
  $370/sqft
  Listed 14 days ago
Property Description
Charming East Turlock home situated on a spacious 8,542 sq. ft. lot! This well-maintained 3-bedroom, 2-bath home offers approximately 1,529 sq. ft. of living space with hardwood flooring, abundant natural light, and a functional kitchen featuring distinctive concrete countertops. Enjoy your own backyard retreat with a sparkling built-in pool and spa completed in 2021, perfect for relaxing and entertaining year-round. The outdoor living space was enhanced with a new deck installed in 2024, creating an ideal setting for gatherings and summer enjoyment. This home features several valuable updates and smart home conveniences, including a new water heater (2026), updated electrical panel (2021), and A/C motor replacement (2022). Enjoy modern living with a smart keyless front door entry system, plus app-controlled pool system and smart dishwasher for added convenience. The detached 2-car garage with alley access provides additional storage and flexibility for hobbies or a workshop. Conveniently located near schools, parks, shopping, and dining, this property combines comfort, character, and thoughtful upgrades in one of Turlock's most established neighborhoods. A wonderful opportunity to own a move-in-ready home with both classic charm and modern smart features.
- Listing Status:
- Pending
- Data Last Updated:
- July 6, 2026 at 2:30PM
- Listing Office:
- Lifestyle Realty : 2500713
- Listing Agent:
- Blandina Wilson : 209 6042549
- MLS ID:
- 226078989
- Rooms: Bedroom(s)Master BedroomDining RoomFamily RoomFull Bath(s)KitchenLiving RoomBedroom(s)Dining RoomFamily RoomFull Bath(s)Kitchen
- Master Bath: ClosetShower Stall(s)Tile
- Kitchen: Concrete CounterGranite Counter
- Appliances: Free Standing Gas RangeGas Water HeaterIce MakerDishwasherMicrowavePlumbed For Ice Maker
- Dining: Dining/Family ComboFormal Area
- Living Room: Great RoomOther
- Laundry: Inside AreaInside Room
- Flooring: TileWood
- A/C: Ceiling Fan(s)Central
- Heating: CentralFireplace(s)Gas
- Fireplace: Family RoomFireplaces: 1
- General: Spa/Hot Tub Built-In
- Style: A-Frame
- Other Structures: GazeboOther
- Pool: Built-InOn LotPool/Spa Combo
- Parking: Alley AccessConverted GarageParking spaces: 0
- Roofing: Composition
- Windows: Dual Pane Full
- General: StuccoWoodOneRaised
- HOA Amenities: 0.0
- Originating MLS: MLS Metrolist
- School District: Stanislaus
- County: Stanislaus
- Zoning: 051-025-029-000
- Fencing: Back Yard
- Utilities: PublicElectricSewer In & ConnectedNatural Gas AvailableNatural Gas Connected220 Volts in Kitchen220 Volts in Laundry
- Water: Public
- Sewer: Public Sewer
- Source: MLS Metrolist
This listing courtesy of Blandina Wilson , Lifestyle Realty
Monthly Payment
- Principal & Interest $
- Property Taxes $
- Home Insurance $
- VA Funding Fee $

 New - 1 day ago