10875 Kimball, Tustin, CA 92782
- 3 beds |
- 3 baths |
- 1,830 sqft
 Rental
 Built in 1992
 2,252sqft lot
 2 car garage
 $3/sqft
 Listed 2 days ago
Property Description
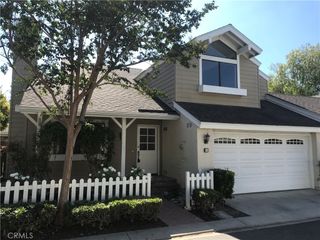
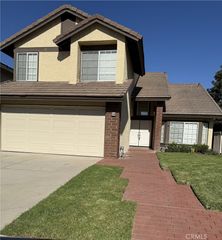
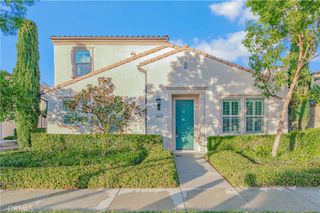
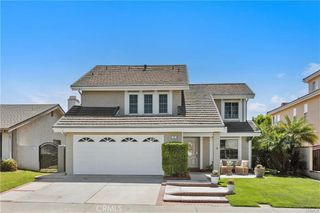
Beautiful home for lease in the highly desirable Presidio community of Tustin Ranch! Owner prefer 18 months lease. Ideally situated on a quiet cul-de-sac with a desirable corner location, this well-maintained home offers added privacy, abundant natural light, and a spacious, inviting floor plan. Highlights include soaring ceilings with decorative beams, a skylight, wood flooring, soft plush carpeting, plantation shutters, recessed lighting, and ceiling fans. The upgraded chef-inspired kitchen features granite countertops, custom cabinetry, high-end appliances, and opens to the living area with a spectacular imported stone fireplace. Wide crown molding, upgraded baseboards, custom built-ins, and generous storage add character and functionality throughout. Enjoy the private wrap-around backyard with mature landscaping and a tranquil water feature—perfect for relaxing or entertaining. The home also features a quiet whole-house cooling system for added comfort. Community amenities include a pool, spa, and BBQ area. Conveniently located near top-rated schools, Peters Canyon trails, Tustin Ranch Golf Club, parks, shopping, dining, and entertainment, with easy access to the 5 and 55 freeways and 261 Toll Road.
- Listing Status:
- Active
- Date Added:
- November 20, 2026
- Data Last Updated:
- November 22, 2026 at 2:18PM
- Listing Office:
- Coldwell Banker Platinum Prop : 949-552-0505
- Listing Agent:
- Lynn Wong : 949-552-0505
- Contact:
- 714-414-8809
- MLS ID:
- OC26215823

- General: Association
- Style: Cape Cod
- Other Structures: EnclosedPorchConcrete
- Pool: Association
- Parking: GarageOff StreetGarage Faces SideParking spaces: 2
- General: Copper Plumbing2Slab
- HOA Amenities: BarbecuePoolSpa/Hot Tub
- Originating MLS: CRMLS_CRM
- School District: Tustin Unified
- County: Orange
- Zoning: 52506128
- View: None
- Utilities: Electricity ConnectedNatural Gas ConnectedSewer ConnectedWater Connected
- Water: Public
- Sewer: Public Sewer
- Source: CRMLS_CRM
This listing courtesy of Lynn Wong , Coldwell Banker Platinum Prop