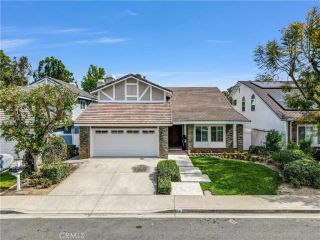
10884 Kimball, Tustin, CA 92782
- 4 beds |
- 3 baths |
- 2,117 sqft
 Single-Family Home
  Built in 1992
  2,871sqft lot
 2 car garage
  $755/sqft
  Listed 8 days ago
Property Description
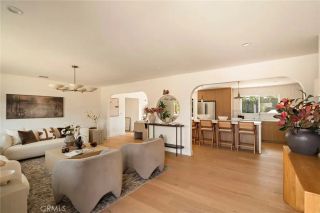
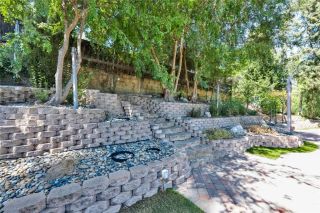
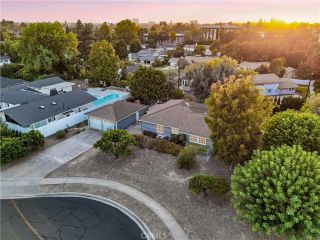
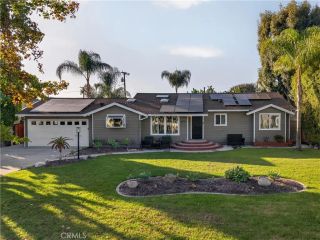
Welcome to 10884 Kimball Place, a beautifully upgraded 4-bedroom, 2.5-bath home in the sought-after Presidio community of Tustin Ranch. Set on a premium lot with no neighbors directly behind, it enjoys exceptional privacy and abundant natural light throughout the day. A grand double-door entry opens to a spacious floor plan with soaring ceilings. Formal Living and Dining Rooms offer an elegant setting for entertaining, while custom details add warmth throughout. The kitchen features stainless steel appliances, Silestone countertops, custom cabinetry, a mosaic backsplash, a Bertazzoni gas range, an E-Spring water filtration system, and a custom-built breakfast nook table designed to match the countertops. The adjacent Family Room offers a cozy wood-burning fireplace and direct backyard access. The home was fully remodeled approximately four years ago, including the kitchen, E glass windows, flooring and carpeting, plus a HEPA air filtration system. Additional upgrades include newer AC, furnace and ductwork, Hunter Douglas window treatments, a water heater installed about two years ago, and a dishwasher installed about three years ago. A built-in office with a charming French-style bookcase adds custom character. The private backyard offers flagstone hardscape and four fruit trees apple, peach, tangerine and lemon plus a stone walking path along the side entry. The main level also includes a powder room and direct-access two-car garage with built-in storage. All four bedrooms are upstairs, including a spacious Primary Suite with a large walk-in closet, jetted soaking tub an
- Listing Status:
- Active
- Date Added:
- September 29, 2026
- Data Last Updated:
- October 8, 2026 at 8:12PM
- Listing Office:
- Property Advisors Group : 562-395-0476
- Listing Agent:
- Leah Ivy Chang : 949-501-8555
- MLS ID:
- PW26212158
- General: Community/Common
- Style: Mediterranean/Spanish
- Pool: Community/CommonAssociation
- Parking: Direct Garage AccessParking spaces: 2
- General: Stucco2
- HOA Amenities: Pool190.0Monthly
- Originating MLS: California Regional MLS
- County: Orange
- Zoning: 52506124
- View: N/K
- Water: Public
- Sewer: Public Sewer
- Source: California Regional MLS
This listing courtesy of Leah Ivy Chang , Property Advisors Group
Monthly Payment
- Principal & Interest $
- Property Taxes $
- Home Insurance $
- VA Funding Fee $

 New - 1 day ago