12647 Trent Jones Lane, Tustin, CA 92782
- 3 beds |
- 3 baths |
- 1,724 sqft
 Condominium
  Built in 1998
  0.9acre lot
 2 car garage
  $637/sqft
  Listed 2 days ago
Property Description
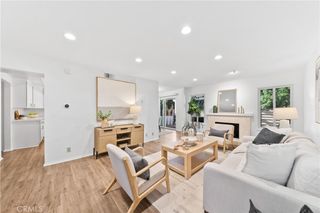
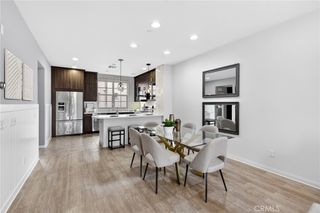
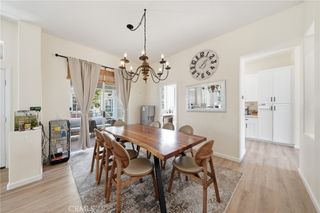
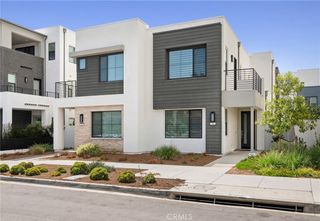
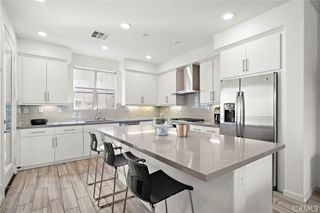
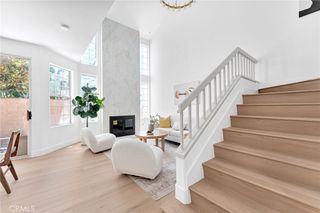
Charming Mediterranean home! Located in the Desirable Tustin Del Verde community of Tustin Ranch. This Spectacular home features 3 bedrooms, 2.5 bathrooms, and a Big bonus room. The Attractive and Functional floor plan includes a Bright and Spacious living room with Vaulted Ceilings, and a Remodeled kitchen that opens to a dining room next to the balcony. Kitchen upgrades include custom cabinets, Quartz Countertop and All Newer Stainless Steel Appliances (built-in microwave oven, 5-burner gas stove and refrigerator). A Dual-sided fireplace for ambiance in both living and dining rooms. Downstairs is a Big bonus room that could be used as an office, exercise room or even a guest room. Laminate wood flooring throughout. The primary bedroom features Vaulted Ceilings and a balcony, along with a Remodeled Bathroom complete with dual sinks, a walk-in shower, and a separate tub. Attached 2 car garage with direct access. Association amenities include resort style pool and spa. It's located in an Excellent and Award Winning school district. Steps from the Tustin Sports Park and Tustin Ranch Golf Course. With shopping plazas nearby and easy freeway access, this makes it a Great Place to live in Tustin Ranch!
- Listing Status:
- Active
- Date Added:
- May 29, 2026
- Data Last Updated:
- May 31, 2026 at 5:17PM
- Listing Office:
- Realty One Group West : 949-783-2400
- Listing Agent:
- Wendy Lee : 714-860-0028
- MLS ID:
- OC26116482

- General: Association
- Style: Spanish
- Other Structures: Deck
- Pool: Association
- Parking: AssignedDirect AccessGarageParking spaces: 2
- Roofing: Tile
- Windows: BlindsDouble Pane WindowsScreens
- General: 3Slab
- Road/Access: City Street
- HOA Amenities: Maintenance Front YardPoolTrashWater599.0Monthly
- Originating MLS: CRMLS_CRM
- School District: Tustin Unified
- County: Orange
- Zoning: 93408656
- View: None
- Fencing: None
- Utilities: Electricity ConnectedNatural Gas ConnectedSewer ConnectedWater Connected
- Water: Public
- Sewer: Public Sewer
- Source: CRMLS_CRM
This listing courtesy of Wendy Lee , Realty One Group West
Monthly Payment
- Principal & Interest $
- Property Taxes $
- Home Insurance $
- VA Funding Fee $

 New - 2 days ago