12944 Maxwell Drive, Tustin, CA 92782
- 3 beds |
- 3 baths |
- 1,456 sqft
 Rental
  Built in 1995
  1,699sqft lot
 2 car garage
  $3/sqft
  Listed 9 days ago
Property Description
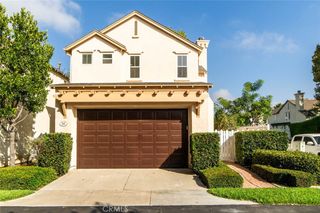
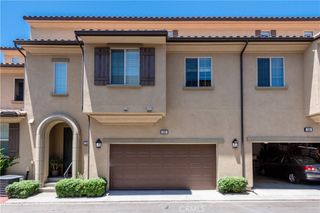
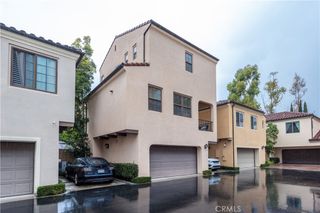
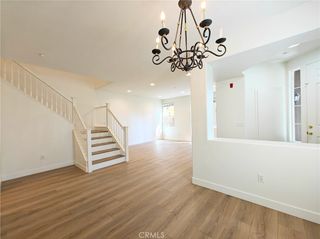
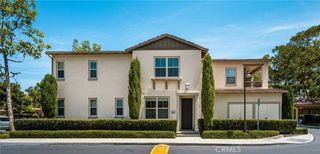
Located in the desirable 24HR GATED COMMUNITY of Miramonte in Tustin Ranch, this beautifully maintained DETACHED HOME offers 3 bedrooms, a SPACIOUS LOFT, 2.5 bathrooms, and approx. 1,456 square feet of thoughtfully designed living space. Filled with NATURAL LIGHT and HIGH CEILINGS, the open-concept floor plan features a REMODELED KITCHEN with modern finishes that seamlessly connects to the dining and living areas, creating an ideal space for both everyday living and entertaining. Upstairs, the VERSATILE LOFT offers endless possibilities as a home office, play area, or additional living space. The spacious PRIMARY SUITE serves as a private retreat with an EN SUITE BATHROOM, while two additional bedrooms and a full bathroom provide comfortable accommodations for family or guests. Enjoy the PRIVATE BACKYARD PATIO, perfect for morning coffee or outdoor dining. Residents enjoy access to a community pool and spa within this well-maintained gated neighborhood. Ideally situated in the heart of Tustin Ranch, just minutes from The Market Place, Tustin Ranch Golf Club, Tustin Sports Park, Peters Canyon Regional Park, shopping, restaurants, entertainment, major freeways, and zoned to award-winning Tustin Ranch Elementary, Pioneer Middle School, and Beckman High School. This home offers the perfect blend of comfort, convenience, and an exceptional Orange County lifestyle.
- Listing Status:
- Active
- Date Added:
- July 24, 2026
- Data Last Updated:
- July 29, 2026 at 7:16AM
- Listing Office:
- Pacific Sotheby's Int'l Realty : 949-554-1200
- Listing Agent:
- Maddie Tran : 949-554-1200
- MLS ID:
- OC26161244

- General: Association
- Other Structures: EnclosedWrap Around
- Pool: Association
- Parking: Direct AccessGarageParking spaces: 2
- Windows: Double Pane Windows
- General: 2Slab
- HOA Amenities: Maintenance Front YardBarbecuePoolSpa/Hot Tub
- Originating MLS: CRMLS_CRM
- School District: Tustin Unified
- County: Orange
- Zoning: 93444432
- View: None
- Water: Public
- Sewer: Public Sewer
- Source: CRMLS_CRM
- Exclusions: washerdryer
This listing courtesy of Maddie Tran , Pacific Sotheby's Int'l Realty
 New - 1 day ago