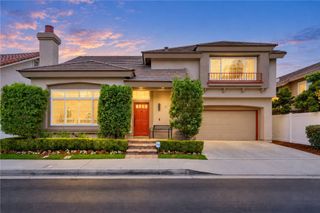
1301 Tiffany Place, Tustin, CA 92780
- 3 beds |
- 2 baths |
- 1,822 sqft
 Single-Family Home
  Built in 1957
  7,200sqft lot
 2 car garage
  $823/sqft
  Listed 13 days ago
Property Description
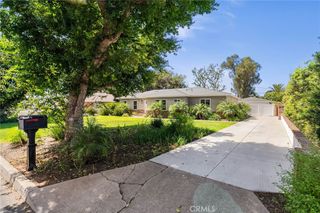
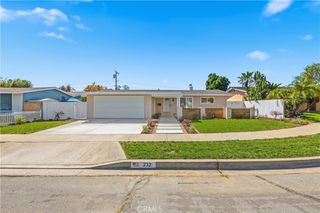
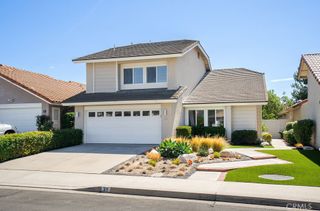
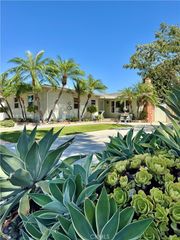
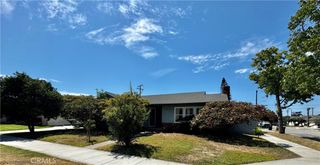
Tucked away on a quiet cul-de-sac in a welcoming Tustin neighborhood, this beautifully renovated ranch-style home blends timeless character with comfortable, modern living. A magnificent mature pepper tree creates a striking first impression, framing the landscaped front yard and adding to the home’s inviting curb appeal. Inside, thoughtful updates create a cozy, welcoming atmosphere throughout. The main living room features high ceilings, two skylights that fill the space with natural light, and new flooring, while French doors create an effortless connection between indoor and outdoor living. Just beyond, the dining room is anchored by a charming fireplace, creating a warm and inviting setting for dinners and gatherings. The updated kitchen features a generous center island with plenty of space for cooking, conversation, and everyday living. The home offers three bedrooms and two full bathrooms, along with the added benefit of a new roof, new air conditioning, solar, and an attached two-car garage. Outside, the beautifully landscaped backyard offers a peaceful setting to relax, entertain, or enjoy time with family, surrounded by established greenery and mature fruit trees. Thoughtfully renovated and filled with warmth, natural light, and character, this is the kind of home that feels welcoming from the moment you arrive.
- Listing Status:
- Active
- Date Added:
- September 21, 2026
- Data Last Updated:
- September 22, 2026 at 5:18PM
- Listing Office:
- Inhabit Collective : 949-498-7711
- Listing Agent:
- Benjamin Prescott : 949-498-7711
- Contact:
- 770-769-3816
- MLS ID:
- OC26204698

- General: None
- Style: Ranch
- Other Structures: BrickConcretePatioCovered
- Pool: None
- Parking: ConcreteDirect AccessDoor-SingleGaragePrivateParking spaces: 2
- Roofing: Shingle
- General: BrickDrywallConcrete1Combination
- Road/Access: City Street
- HOA Amenities: 0.0
- Originating MLS: CRMLS_CRM
- School District: Tustin Unified
- County: Orange
- Zoning: 10345311
- View: None
- Fencing: Wood
- Utilities: Cable AvailableElectricity ConnectedNatural Gas ConnectedPhone AvailableSewer ConnectedWater ConnectedElectricity - On PropertyPhotovoltaics Third-Party Owned
- Water: Public
- Sewer: Public Sewer
- Source: CRMLS_CRM
This listing courtesy of Benjamin Prescott , Inhabit Collective
Monthly Payment
- Principal & Interest $
- Property Taxes $
- Home Insurance $
- VA Funding Fee $

 New - 2 days ago