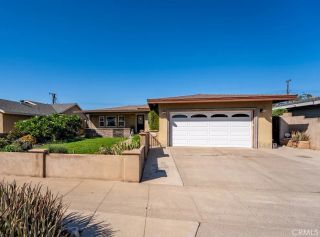
13141 Ranchwood Road, Tustin, CA 92782
- 3 beds |
- 2 baths |
- 1,805 sqft
 Single-Family Home
  Built in 1968
  7,349sqft lot
 2 car garage
  $828/sqft
  Listed 10 days ago
Property Description
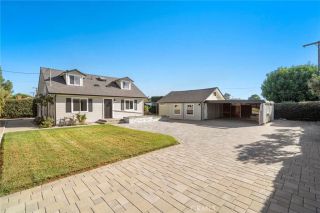
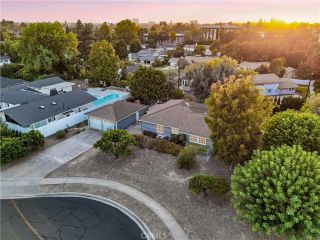
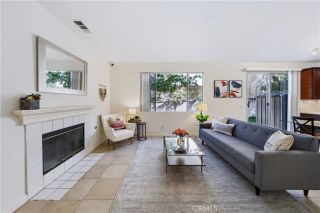
SINGLE-LEVEL RANCH-STYLE HOME PRIVATE POOL & SPA* Welcome to this amazing single-story home offering 1,805 sq. ft. of thoughtfully designed living space with high-end upgrades throughout. Featuring 3 bedrooms and 2 bathrooms, this residence also includes two versatile living areasone of which can easily be transformed into a 4th bedroom or a home office. Step inside to an open-concept floor plan highlighted by a brick fireplace, soaring vaulted ceilings, and a skylight that fills the family room and kitchen with abundant natural light, making it the ideal space for entertaining. Recent upgrades include new wood-look tile flooring throughout, new windows, plantation shutters, fresh interior lighting, a new water heater, and an energy-efficient pool filter. Additional peace-of-mind features include a solar system, a Ring alarm with smart door lock, an LG washer and dryer, a garage refrigerator, a sprinkler system, and a fully insulated walk-in attic for ample storage. The resort-style backyard is a true private sanctuary, featuring a large pool and spa for year-round enjoyment. Nestled on a quiet corner cul-de-sac, the property offers exceptional privacy, complemented by a convenient side door entry and extra street parking for guests. The attached 2-car garage provides direct access, with a driveway accommodating two additional vehicles. Situated in one of Orange Countys top-rated school districts, this home sits within the highly desirable boundary for Beckman High School. Enjoy unbeatable convenience within a mile of the 5, 55, and 261 freeways, and just minutes from Tust
- Listing Status:
- Active
- Date Added:
- September 29, 2026
- Data Last Updated:
- October 8, 2026 at 9:11PM
- Listing Office:
- Seven Gables Real Estate : 714-731-3777
- Listing Agent:
- Kevin Drumm : 714-814-5212
- MLS ID:
- PW26207750
- General: Private
- Pool: Private
- Parking: GarageParking spaces: 2
- Roofing: Tile/Clay
- General: 1
- HOA Amenities: Other/Remarks22.0Monthly
- Originating MLS: California Regional MLS
- County: Orange
- Zoning: 50001123
- View: Neighborhood
- Water: Public
- Sewer: Sewer Paid
- Source: California Regional MLS
This listing courtesy of Kevin Drumm , Seven Gables Real Estate
Monthly Payment
- Principal & Interest $
- Property Taxes $
- Home Insurance $
- VA Funding Fee $

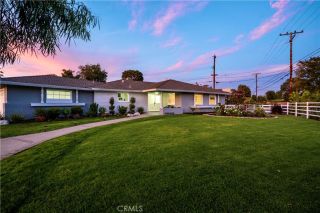
 New - 1 day ago