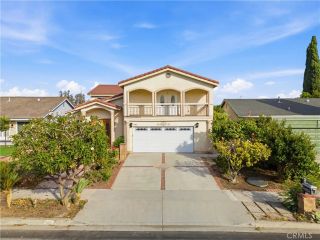
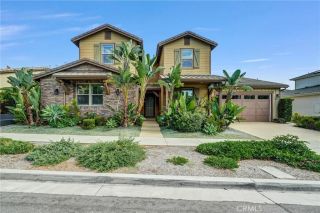
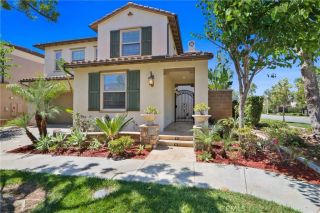
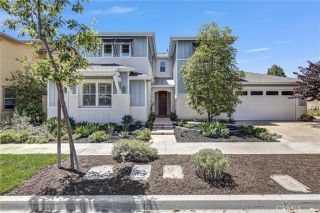
13212 Cortina, Tustin, CA 92782
- 5 beds |
- 5 baths |
- 3,578 sqft
 Single-Family Home
  Built in 1989
  6,050sqft lot
 3 car garage
  $643/sqft
  Listed 13 days ago
Property Description
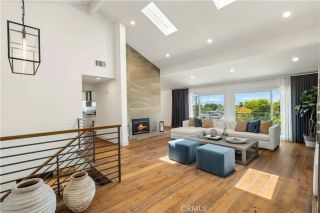
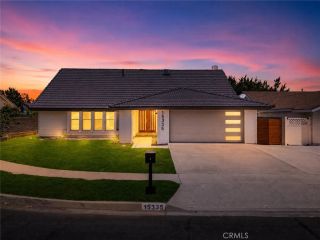
Stunning Almeria Tract luxury residence featuring 5 bedrooms, spacious loft, and 4.5 bathrooms in highly sought-after Tustin Ranch community. This beautifully upgraded home offers exceptional curb appeal, modernized upgrades, and thoughtfully designed floor plan that showcases the ultimate Orange County lifestyle. The grand entry opens to soaring vaulted ceilings in the elegant living room which includes a statement fireplace. Rich toned wood floors downstairs. The gourmet kitchen creates the perfect setting for entertaining featuring a large island, granite countertops, cabinetry, newer Kitchen Aid and GE Monogram appliances including a refrigerator, wine refrigerator, range, double ovens, microwave, steamer and dishwasher. A desirable main-level bedroom offers ideal flexibility for guests or multi-generational living. The ensuite bath features modern cabinetry, tiled shower, updated fixtures & designer backsplash. Recent improvements include fresh interior/exterior paint, new Shaw plush carpeting upstairs, luxury vinyl plank flooring in several rooms. The inviting family room features a painted brick-accented fireplace, while the formal dining room is highlighted by a beautiful crystal chandelier that is included with the home. The spacious primary suite is a private retreat with vaulted ceilings, recessed lighting, a walk-in closet, and a beautifully remodeled bath featuring ceramic tile flooring, tiled shower and walls, soaking tub, floating cabinetry with a vanity and quartz countertops. A large loft offers versatile space for a media room, home office, or playroom. Th
- Listing Status:
- Active
- Date Added:
- July 29, 2026
- Data Last Updated:
- August 12, 2026 at 6:11AM
- Listing Office:
- Orange County Home : 949-201-0412
- Listing Agent:
- Michelle Triepke : 949-201-0412
- MLS ID:
- OC26150407
- General: N/K
- Style: Mediterranean/Spanish
- Pool: N/K
- Parking: Garage - Single DoorGarage - Two DoorParking spaces: 3
- Roofing: Spanish Tile
- General: StuccoGlass2
- HOA Amenities: Call for RulesExterior Bldg Maintenance47.0Monthly
- Originating MLS: California Regional MLS
- County: Orange
- Zoning: Resi50026307
- View: Neighborhood
- Fencing: Masonry
- Restrictions: CC&R's
- Utilities: Cable ConnectedElectricity ConnectedNatural Gas ConnectedPhone ConnectedSewer ConnectedWater Connected
- Water: Public
- Sewer: Public Sewer
- Source: California Regional MLS
This listing courtesy of Michelle Triepke , Orange County Home
Monthly Payment
- Principal & Interest $
- Property Taxes $
- Home Insurance $
- VA Funding Fee $

 New - 3 days ago