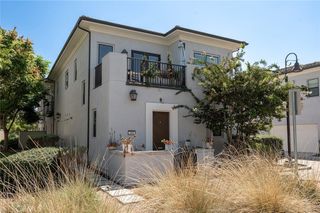
13328 Savanna, Tustin, CA 92782
- 3 beds |
- 3 baths |
- 1,620 sqft
 Condominium
  Built in 1990
  1.86acre lot
 2 car garage
  $648/sqft
  Listed 17 days ago
Property Description
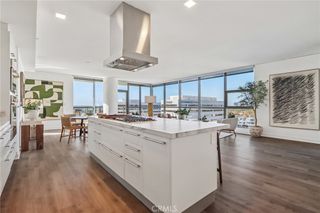
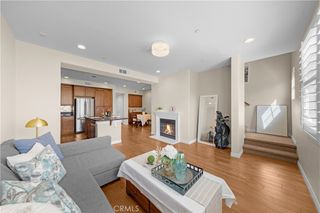
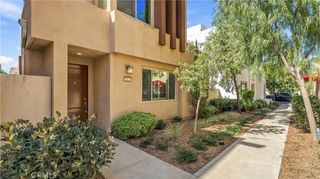
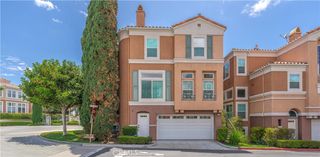
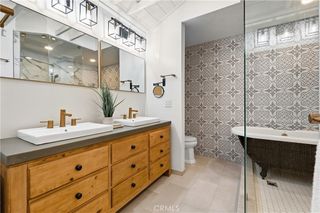
Discover the charm and comfort of this well-maintained 3 bedroom, 3 bathroom townhome in Tustin Ranch’s desirable Arcada community. Offering approx 1,620 sq.ft. of thoughtfully designed living space, this inviting home features an open and functional floor plan, abundant natural light, and a prime location close to everything Tustin has to offer. The main level welcomes you with soaring ceilings, oversized windows, and a spacious living room highlighted by a beautiful fireplace and sliding doors opening to a private patio area. The adjoining dining room and kitchen provide a comfortable space for both everyday living and entertaining. A MAIN LEVEL bedroom and full bathroom offer exceptional flexibility for guests, a home office, or multi-generational living. Upstairs, the spacious primary suite offers a relaxing retreat with a private bathroom and dual vanities. An additional bedroom, full bathroom, and convenient laundry area complete the upper level. Throughout the home, you'll find a lovingly maintained interior, recessed lighting, ample storage, and a two-car garage. Residents of Arcada enjoy beautifully maintained grounds and resort-style amenities, including a community pool, spa, and BBQ area. Ideally located near Tustin Unified schools, Tustin Marketplace, shopping, dining, parks, and major freeways, this is a wonderful opportunity to own a home in one of Tustin Ranch’s most desirable communities.
- Listing Status:
- Active
- Date Added:
- October 4, 2026
- Data Last Updated:
- October 8, 2026 at 5:16PM
- Listing Office:
- Hill Realty Group : 949-478-2622
- Listing Agent:
- Brett MacLennan : 949-478-2622
- Contact:
- 949-478-2622
- MLS ID:
- SW26206588

- General: Association
- Pool: Association
- Parking: Parking spaces: 2
- General: 2
- HOA Amenities: Maintenance GroundsBarbecuePicnic AreaPoolSpa/Hot Tub454.0Monthly
- Originating MLS: CRMLS_CRM
- School District: Tustin Unified
- County: Orange
- Zoning: 93408221
- View: NeighborhoodView
- Water: Public
- Sewer: Public Sewer
- Source: CRMLS_CRM
This listing courtesy of Brett MacLennan , Hill Realty Group
Monthly Payment
- Principal & Interest $
- Property Taxes $
- Home Insurance $
- VA Funding Fee $

 New - 1 day ago