13462 Savanna, Tustin, CA 92782
- 3 beds |
- 3 baths |
- 1,620 sqft
 Condominium
 Built in 1990
 1.68acre lot
 2 car garage
 $647/sqft
 Listed 23 days ago
Property Description
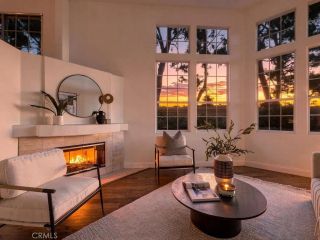
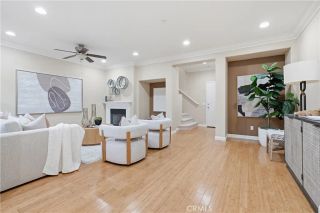
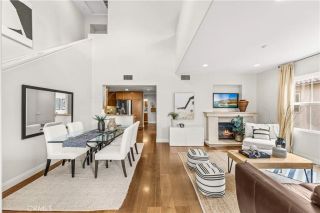
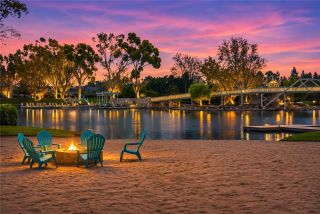
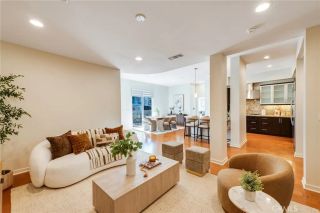
Welcome to this beautifully maintained 3-bedroom, 3-bathroom townhome in Tustin Ranchs sought-after Arcada community! Offering approximately 1,620 square feet of comfortable living space, this inviting residence combines a versatile floor plan, light-filled interiors, and a desirable location near shopping, dining, parks, and major freeways. Step inside to a welcoming main level featuring soaring ceilings, expansive windows, and an airy living room centered around a charming fireplace. Sliding glass doors open to a private patio, creating a lovely setting for outdoor relaxation or entertaining. The adjacent dining area and kitchen offer a seamless flow, perfect for daily living and gathering with family and friends. A main-level bedroom and full bathroom provide exceptional versatility for guests, a home office, or multigenerational living. Upstairs, the spacious primary suite serves as a peaceful retreat, complete with a private bathroom and dual vanities. An additional bedroom, full bathroom, and conveniently located laundry area complete the upper level. Thoughtful features throughout include recessed lighting, generous storage, a well-cared-for interior, and an attached two-car garage. Residents of Arcada enjoy beautifully landscaped grounds and resort-inspired amenities, including a sparkling community pool, spa, and BBQ area. Ideally situated near Tustin Unified schools, Tustin Marketplace, popular shopping destinations, restaurants, and major commuter routes, this delightful townhome offers a wonderful blend of comfort, convenience, and community living. Dont miss th
- Listing Status:
- Active
- Date Added:
- October 29, 2026
- Data Last Updated:
- November 22, 2026 at 3:11PM
- Listing Office:
- Orange County Home : 949-201-0412
- Listing Agent:
- Michelle Triepke : 949-201-0412
- MLS ID:
- OC26228161
- General: Community/Common
- Style: Mediterranean/Spanish
- Pool: Association
- Parking: GarageParking spaces: 2
- Roofing: Spanish Tile
- General: StuccoFrame2
- HOA Amenities: Pet RulesPicnic AreaBarbecuePoolExterior (Landscaping)Exterior Bldg Maintenance454.0Monthly
- Originating MLS: California Regional MLS
- County: Orange
- Zoning: resi93408333
- View: Neighborhood
- Restrictions: CC&R's
- Utilities: Cable ConnectedElectricity ConnectedNatural Gas ConnectedPhone ConnectedSewer ConnectedWater Connected
- Water: Public
- Sewer: Public Sewer
- Source: California Regional MLS
This listing courtesy of Michelle Triepke , Orange County Home
Monthly Payment
- Principal & Interest $
- Property Taxes $
- Home Insurance $
- VA Funding Fee $

 New - 11 hours ago