135 Gallery, Tustin, CA 92782
- 2 beds |
- 2 baths |
- 910 sqft
 Rental
  Built in ——
  —— sqft lot
  1 car garage
  $4/sqft
  Listed 4 days ago
Property Description
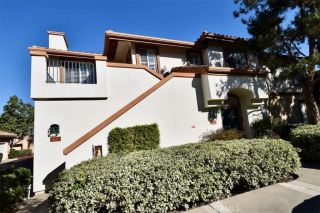
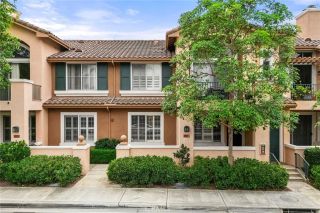
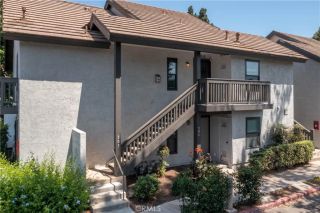
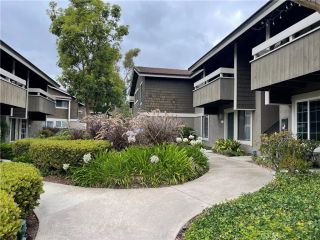
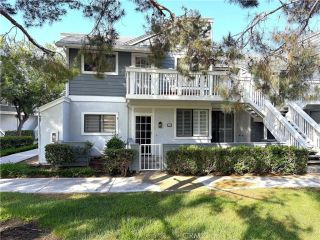
Tustin Ranch Carriage Model end unit condo, 2 bedrooms, 2 bathrooms, and 1 car attached garage with built-in storage. The garage has the possibility of adding a 30 amp 220V EV charging station. One (1) car covered carport (#241). Lots of great guest parking right in front of the unit. Located in Shadow Canyon Association with beautifully manicured landscaping. The development is surrounded mostly by million-dollar homes. Short distance to the Tustin Ranch Golf Course. The unit is located above garages, and you only have one common wall attached to a neighbor. Extreme privacy, no one lives above or below! The light & bright condo is in immaculate condition! Laminate wood-look floors throughout the living space and bedrooms, with ceramic tile floors in the bathrooms. There are lots of windows for great cross ventilation & natural light. A fireplace and TV bracket above the fireplace mantle for a wall mounted flat screen TV. The spacious kitchen features black granite counters, recessed LED lighting, stainless steel appliances, built-in microwave and stainless steel, counter depth, newer GE refrigerator with filtered water and in-door ice dispenser. A spacious dining room is located adjacent to the kitchen & living room. The master bedroom has an alcove and has a generous area for a desk or home office workstation. There's a large walk-in closet. The master bathroom offers dual sinks and updated tile shower. Indoor laundry closet with full sized Kenmore washer & dryer. Spacious covered patio w/greenbelt view. You're located across the street from the Association clubhouse with
- Listing Status:
- Active
- Date Added:
- July 24, 2026
- Data Last Updated:
- July 29, 2026 at 6:11AM
- Listing Office:
- StellarQuest Real Estate :
- Listing Agent:
- Douglas Hamilton : 714-974-8535
- MLS ID:
- PW26159879
- General: Community/CommonPrivate Below GroundYes
- Style: Mediterranean/Spanish
- Parking: Parking spaces: 2
- Roofing: ConcreteTile/Clay
- General: Stucco1 Story
- Originating MLS: California Regional MLS
- County: Orange
- Zoning: Assessor93428175
- Restrictions: CC&R's
- Source: California Regional MLS
This listing courtesy of Douglas Hamilton , StellarQuest Real Estate
 New - 12 hours ago