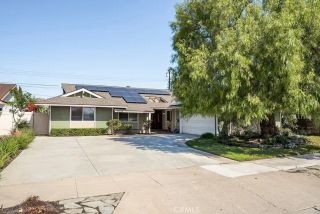
14222 Shasta Way, Tustin, CA 92780
- 4 beds |
- 2 baths |
- 1,973 sqft
 Single-Family Home
 Built in 1958
 9,919sqft lot
 2 car garage
 $697/sqft
 Listed 8 days ago
Property Description
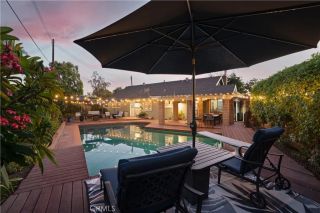
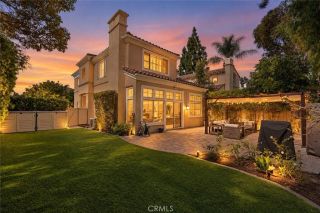
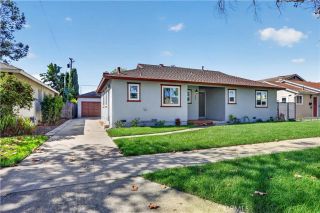
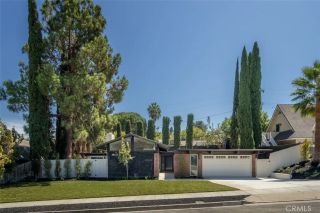
Welcome Home to this unique offering of an outstanding corner lot frontage location on cul-de-sac. Situated on nearly a quarter-acre lot, featuring expansive front and rear yards and oversized circular driveway. Meticulous landscaping throughout with mature trees, and an invitingly private rear yard with built-in barbecue and grassy area great for hosting outdoor gatherings. This Single Level home has been upgraded and highly maintained consistently through the ownership. Featuring Andersen dual pane windows, updated water heater, plumbing, central heating and air conditioning, an updated electrical panel and composition shingle roof. Entering off the charming covered front porch, a foyer leads into the central living room, which connects all spaces of the home, anchored by an inviting stone hearth fireplace. Caesarstone kitchen features Venetian plaster walls, stainless steel appliances, custom cabinets and breakfast nook area looking out to the beautifully manicured front yard. An additional dinette area and separate formal dining room allow ease of entertaining adjacent to the kitchen. Desirable floor plan with three bedrooms down the main wing, including the primary bedroom with dual closet storage. The connected bath, also accessed off the hall, features dual vanities and tub/shower. Additional spaces include: A flexible fourth bedroom currently used as a den, A separate office space, Dedicated laundry room and Second bathroom with vanity and shower. An oversized two car garage parks vehicles and has additional ample storage areas from the extra width, including work a
- Listing Status:
- Active
- Date Added:
- October 14, 2026
- Data Last Updated:
- October 23, 2026 at 3:13AM
- Listing Office:
- Engel & Voelkers Laguna Beach : 949-715-3530
- Listing Agent:
- Amanda Horton : 949-422-6122
- MLS ID:
- LG26221982
- General: N/K
- Pool: N/K
- Parking: GarageGarage - Single DoorGarage Door OpenerParking spaces: 6
- Roofing: Composition
- General: 1
- HOA Amenities: 0.0
- Originating MLS: California Regional MLS
- County: Orange
- Zoning: 40141214
- View: N/K
- Utilities: Cable ConnectedElectricity ConnectedNatural Gas ConnectedSewer ConnectedWater Connected
- Water: Public
- Sewer: Public Sewer
- Source: California Regional MLS
This listing courtesy of Amanda Horton , Engel & Voelkers Laguna Beach
Monthly Payment
- Principal & Interest $
- Property Taxes $
- Home Insurance $
- VA Funding Fee $

 New - 2 hours ago