14331 Livingston Street, Tustin, CA 92780
- 4 beds |
- 2 baths |
- 1,200 sqft
 Single-Family Home
  Built in 1955
  8,372sqft lot
 2 car garage
  $900/sqft
  Listed 16 days ago
Property Description
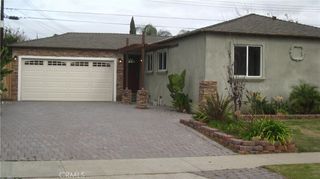
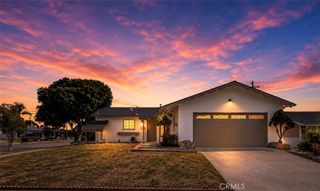
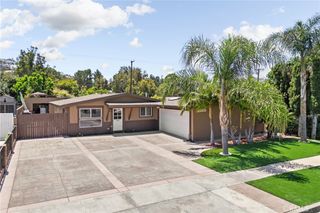
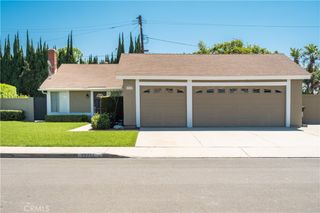
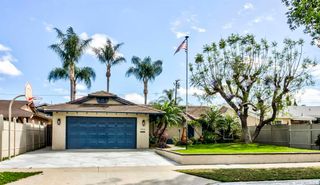
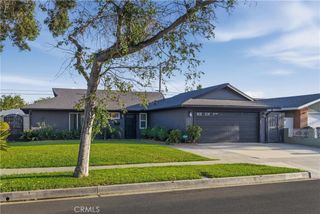
Wow! Mid-Century Modern charmer in the heart of Tustin, offering the perfect blend of character, comfort, and flexibility. Featuring 4 bedrooms, 2 bathrooms, and 1,200 sq. ft. of living space, this home delivers timeless style with room to make it your own. Beautiful stone-accent details, lush green lawn, charming front garden beds, and a classic front portico create inviting curb appeal from the moment you arrive. Step inside to an inviting living room showcasing classic vaulted ceilings, abundant natural light, laminate hardwood flooring throughout most of the home, and timeless Mid-Century character. The open layout flows seamlessly into the dining area and kitchen, creating a welcoming space for everyday living and entertaining. The first bedroom features built-in shelving, a built-in desk, and a newer ceiling fan, making it ideal as a home office or flexible bonus space. The second bedroom showcases original hardwood flooring, adding warmth and Mid-Century charm, while the third bedroom offers soft carpeting and room to grow. The primary suite provides a relaxing retreat with a private ensuite featuring a walk-in shower with classic royal blue tile and a dedicated vanity area. The hallway bathroom offers a bright, inviting feel with elegant crown molding and timeless design touches. The kitchen features quality cabinetry, recessed lighting, Corian countertops, a built-in Lazy Susan, newer microwave, and newer dishwasher. The indoor laundry room offers abundant storage, utility sink, built-in ironing station, and central vacuum system. An enclosed insulated breezeway creates flexible bonus space with access to both the backyard and attached 2-car garage. Step outside to your own private retreat with a low-maintenance backyard featuring a built-in BBQ, mature citrus trees, calming palm trees, and a firepit, perfect for relaxing or entertaining. Situated on an expansive 8,374 sq. ft. lot with dual driveways, RV parking with RV hookups, insulated sheds, and abundant storage. Additional highlights include copper plumbing, crown molding, newer electrical panel, newer water heater, sprinklers, newer side fence, and newer garage door. Conveniently located near shopping, dining, parks, freeways, and highly desirable Foothill High School. A home filled with charm, flexibility, and possibilities awaits.
- Listing Status:
- Active
- Date Added:
- May 21, 2026
- Data Last Updated:
- May 25, 2026 at 4:16AM
- Listing Office:
- First Team Real Estate : 714-544-5456
- Listing Agent:
- Brittnie Avery : 714-544-5456
- MLS ID:
- PW26109335

- General: BarbecueShed(s)Workshop
- Style: Mid-Century Modern
- Other Structures: Shed(s)WorkshopFront PorchBrick
- Pool: None
- Parking: Door-SingleDrivewayDriveway Up Slope From StreetGarageOversizedPublicRV Hook-UpsRV PotentialRV Access/ParkingGarage Faces SideParking spaces: 7
- Roofing: Other
- Windows: ScreensShutters
- General: AsphaltBrick1Raised
- Road/Access: Paved
- HOA Amenities: 0.0
- Originating MLS: CRMLS_CRM
- School District: Tustin Unified
- County: Orange
- Zoning: 40145403
- View: NeighborhoodView
- Fencing: BlockWood
- Utilities: Electricity AvailablePhone AvailableUnknown
- Water: Public
- Sewer: Public SewerUnknown
- Source: CRMLS_CRM
This listing courtesy of Brittnie Avery , First Team Real Estate
Monthly Payment
- Principal & Interest $
- Property Taxes $
- Home Insurance $
- VA Funding Fee $