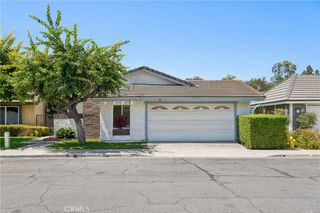
14442 Pinebrook, Tustin, CA 92780
- 3 beds |
- 2 baths |
- 1,626 sqft
 Single-Family Home
  Built in 1969
  7,109sqft lot
 2 car garage
  $796/sqft
  Listed 22 hours ago
Property Description
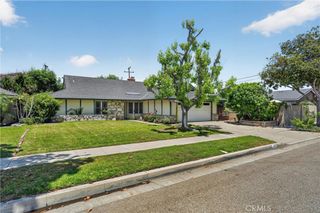
Light-filled living spaces, thoughtful renovations, and a private backyard designed for entertaining define this beautifully updated single-level home. With no HOA, extensive upgrades throughout, and an unbeatable location just minutes from The District at Tustin Legacy, The Market Place, and the charm of Old Town Tustin, 14442 Pinebrook offers a lifestyle that's as convenient as it is inviting. Inside, approximately 1,626 square feet of thoughtfully designed living space offers three bedrooms and two bathrooms, centered around a completely remodeled kitchen with contemporary finishes and newly updated flooring that flows seamlessly throughout the home. The open layout creates a bright and welcoming atmosphere that's equally suited for everyday living and entertaining. Beyond the beautiful finishes, the home has been thoughtfully upgraded with a whole-house repipe, newer air conditioning system (approximately five years old), Lutron smart lighting, a Nest thermostat, and an integrated sound system serving both the living room and backyard. These quality improvements provide the modern comfort and peace of mind today's buyers appreciate. Step outside to your own private retreat where a sparkling pool and spa create the perfect setting for weekend gatherings, summer barbecues, or relaxing under the Southern California sun. Whether entertaining guests or enjoying a quiet evening at home, the backyard is designed to be enjoyed year-round. Conveniently located near premier shopping, dining, parks, entertainment, and major commuter routes, this move-in-ready home combines desirable single-level living, quality renovations, smart home technology, and resort-style outdoor living—all without the added expense of HOA dues.
- Listing Status:
- Active
- Date Added:
- July 28, 2026
- Data Last Updated:
- July 29, 2026 at 3:19AM
- Listing Office:
- Realty OC Inc : 949-203-3949
- Listing Agent:
- Dave Castle : 949-677-8776
- MLS ID:
- OC26159211

- General: In GroundPrivate
- Pool: HeatedIn GroundPrivate
- Parking: Garage Faces FrontGarageParking spaces: 2
- General: 1
- HOA Amenities: 0.0
- Originating MLS: CRMLS_CRM
- School District: Tustin Unified
- County: Orange
- Zoning: 43230226
- View: None
- Water: Public
- Sewer: Public Sewer
- Source: CRMLS_CRM
This listing courtesy of Dave Castle , Realty OC Inc
Monthly Payment
- Principal & Interest $
- Property Taxes $
- Home Insurance $
- VA Funding Fee $

 New - 3 days ago