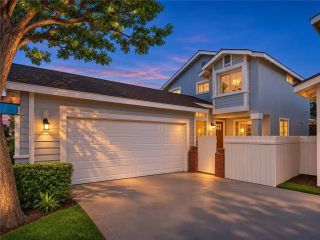
14482 Silverbrook Drive, Tustin, CA 92780
- 3 beds |
- 2 baths |
- 1,916 sqft
 Single-Family Home
 Built in 1968
 7,205sqft lot
 2 car garage
 $670/sqft
 Listed 17 days ago
Property Description
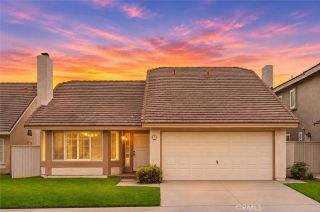
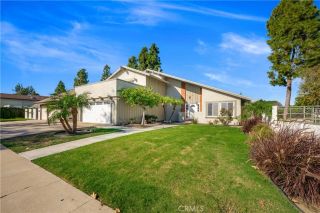
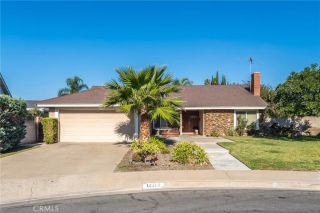
Welcome to 14482 Silverbrook Drive Where Comfort, Space, and Single-Story Living Come Together! Discover this inviting, well-maintained single-story home in Tustin, offering 3 bedrooms, 2 bathrooms, and approximately 1,928 square feet of thoughtfully designed living space on a generous 7,207-square-foot lot. From the moment you step inside, you'll appreciate the spacious living areas, vaulted ceilings, elegant crown molding, laminate flooring, recessed lighting, and abundant natural light. Distinctive architectural details add character throughout, creating a warm and welcoming atmosphere ideal for both everyday living and entertaining. The bright, inviting kitchen offers granite countertops, classic white raised-panel cabinetry, decorative tile backsplash, a stainless-steel refrigerator, and a convenient breakfast peninsula. A large skylight brings in natural light, making this space especially appealing. The spacious primary suite offers a comfortable retreat, featuring an impressive multi-level tray ceiling, crown molding, recessed lighting, a ceiling fan, mirrored wardrobe doors, and direct outdoor access. The bathrooms feature attractive tile finishes, including a jetted soaking tub with decorative mosaic accents and a separate tub/shower combination. Practicality meets convenience with a dedicated indoor laundry room offering abundant cabinetry and storage. The attached two-car garage includes built-in storage cabinets, an insulated garage door, and a finished concrete floor. Enjoy the benefits of recent improvements, including a new roof installed in November 2025,
- Listing Status:
- Active
- Date Added:
- November 4, 2026
- Data Last Updated:
- November 22, 2026 at 1:11PM
- Listing Office:
- First Buy Realty, Inc. : 714-543-4926
- Listing Agent:
- Juan Rosales : 949-378-9602
- MLS ID:
- PW26237774
- General: N/K
- Style: Ranch
- Pool: N/K
- Parking: Direct Garage AccessGarageGarage - Two DoorGarage Door OpenerParking spaces: 4
- General: 1
- HOA Amenities: 0.0
- Originating MLS: California Regional MLS
- County: Orange
- Zoning: 43221135
- View: N/K
- Utilities: Cable AvailableElectricity AvailableElectricity ConnectedNatural Gas AvailableNatural Gas ConnectedPropaneSewer AvailableWater AvailableSewer ConnectedWater Connected
- Water: Public
- Sewer: Public Sewer
- Source: California Regional MLS
This listing courtesy of Juan Rosales , First Buy Realty, Inc.
Monthly Payment
- Principal & Interest $
- Property Taxes $
- Home Insurance $
- VA Funding Fee $

 New - 1 day ago