14531 Acacia Drive, Tustin, CA 92780
- 5 beds |
- 3 baths |
- 2,393 sqft
 Single-Family Home
  Built in 1965
  7,488sqft lot
 3 car garage
  $664/sqft
  Listed 4 months ago
Property Description
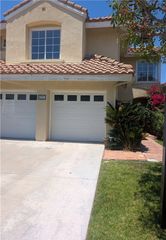
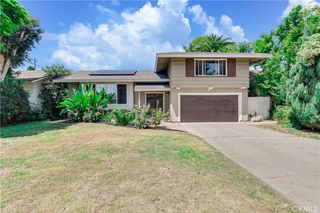
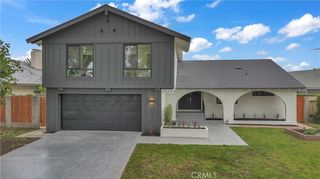
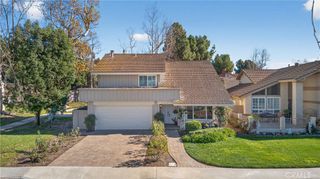
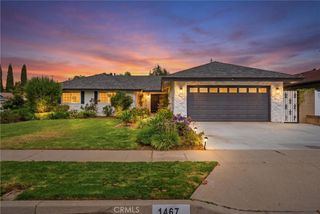
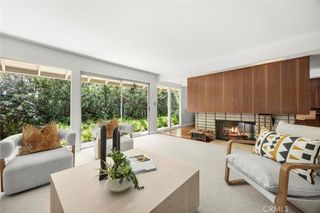
Beautifully maintained 5-bedroom, 3-bath home situated on a spacious corner lot with charming white picket fencing and approximately 2,400 square feet of living space. Filled with natural light, this inviting residence features a highly desirable floor plan with two bedrooms and one bathroom conveniently located on the main level, currently utilized as a home office. The spacious kitchen is designed for both functionality and entertaining, showcasing granite countertops, a center island, recessed lighting, and an abundance of cabinets and drawers for exceptional storage. The adjoining family room features a warm fireplace and double pane sliding doors that open to the private backyard oasis. Formal living and dining rooms plantation shutters, and additional French doors, creating an airy and sophisticated atmosphere throughout the home. Additional upgrades include plank vinyl and tile flooring throughout, double-pane windows and sliding doors, ceiling fans, recessed lighting, inside laundry, and recent partial interior paint. Step outside to enjoy the private backyard featuring a sparkling pool with waterfall, spacious fenced yard, and plenty of room for entertaining or relaxing. The detached 3-car garage offers covered access for added convenience. Situated on an approximately 7,488 square foot lot with low taxes and no Mello-Roos, this exceptional property is ideally located near fine dining, grocery stores, Downtown Old Town Tustin, major transportation corridors, and is within the highly regarded Foothill High School District.
- Listing Status:
- Active
- Date Added:
- May 29, 2026
- Data Last Updated:
- May 31, 2026 at 7:16AM
- Listing Office:
- First Team Real Estate : 714-544-5456
- Listing Agent:
- Desi Reyes : 714-544-5456
- MLS ID:
- PW26116742

- General: None
- Style: Contemporary
- Other Structures: ConcretePatioCoveredOpen
- Pool: In GroundPrivateSolar HeatWaterfall
- Parking: Door-MultiDriveway LevelDrivewayGarageGarage Door OpenerGarage Faces SideParking spaces: 3
- Roofing: Composition
- Windows: Double Pane WindowsPlantation ShuttersScreens
- General: 2Slab
- Road/Access: City Street
- HOA Amenities: 0.0
- Originating MLS: CRMLS_CRM
- School District: Tustin Unified
- County: Orange
- Zoning: 40149116
- View: None
- Water: Public
- Sewer: Public Sewer
- Source: CRMLS_CRM
- Exclusions: Refrigerator
This listing courtesy of Desi Reyes , First Team Real Estate
Monthly Payment
- Principal & Interest $
- Property Taxes $
- Home Insurance $
- VA Funding Fee $