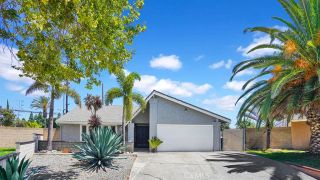
14672 Cheshire Place, Tustin, CA 92780
- 3 beds |
- 2 baths |
- 1,508 sqft
 Single-Family Home
  Built in 1968
  5,136sqft lot
 2 car garage
  $794/sqft
  Listed 5 days ago
Property Description
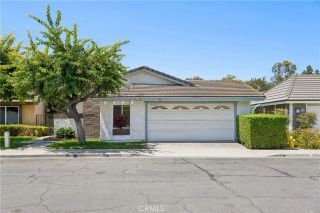
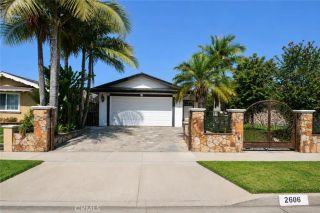
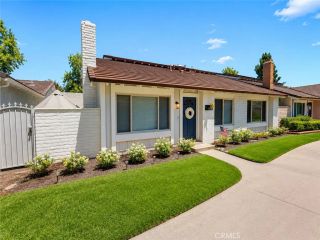
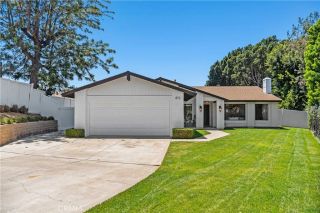
Welcome to this inviting single-level home, ideally situated on a cul-de-sac in the highly desirable Tustin Meadows community! Offering 3 bedrooms, 2 bathrooms, and 1,508 square feet of living space, this home features a bright, open floor plan filled with natural light and vaulted ceilings throughout. The spacious living room is anchored by a cozy fireplace, creating a warm and welcoming atmosphere. The kitchen showcases rich wood cabinetry and luxurious leathered granite countertops and opens seamlessly to the dining area and a versatile bonus space, perfect as a family room, home office, or playroom. Throughout the home, you'll find wood look tile flooring, abundant storage, custom window coverings, and a skylight that enhances the natural light. Step outside to the backyard, where a covered patio provides the ideal setting for barbecues and outdoor gatherings, while the expansive grassy area offers plenty of room to play, garden, or simply relax. The home is complete with three bedrooms, including a spacious primary suite featuring an ensuite bathroom with a walk in shower. Enjoy the versatile fully drywalled and enclosed attic space. Enjoy a fantastic location just moments from Centennial Park and the exceptional amenities of Tustin Meadows, including two clubhouses, multiple pools, playgrounds, and walking trails, with convenient access to The District, nearby schools, and major freeways. Don't miss the opportunity to make this wonderful home your own!
- Listing Status:
- Active
- Date Added:
- July 15, 2026
- Data Last Updated:
- July 28, 2026 at 7:13PM
- Listing Office:
- Coldwell Banker Realty : 949-644-1600
- Listing Agent:
- Jennifer Matsumoto : 949-502-1036
- MLS ID:
- OC26157749
- General: Community/CommonPrivate Below Ground
- Pool: Community/CommonAssociationIndoor
- Parking: GarageParking spaces: 2
- General: 1
- HOA Amenities: Biking TrailsMeeting RoomPicnic AreaPlaygroundSport CourtPool55.0Monthly
- Originating MLS: California Regional MLS
- County: Orange
- Zoning: 43224116
- View: Neighborhood
- Restrictions: CC&R's
- Water: Public
- Sewer: Public Sewer
- Source: California Regional MLS
This listing courtesy of Jennifer Matsumoto , Coldwell Banker Realty
Monthly Payment
- Principal & Interest $
- Property Taxes $
- Home Insurance $
- VA Funding Fee $