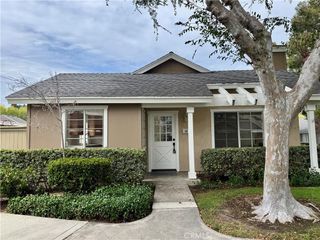
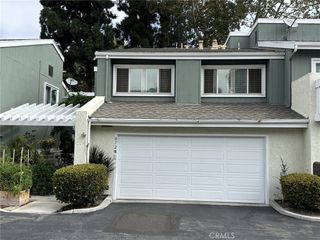
14870 Clementine Court, Tustin, CA 92780
- 3 beds |
- 3 baths |
- 1,312 sqft
 Rental
  Built in 1995
  1,790sqft lot
 2 car garage
  $3/sqft
  Listed 12 days ago
Property Description
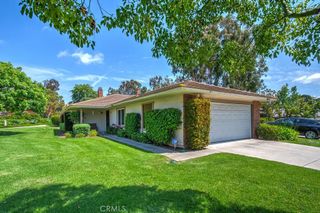
3 bedroom, 2.5 bathroom detached home in small gated community in Tustin. All 3 bedrooms are upstairs. Primary bedroom has walk-in closet. Secondary bathroom is freshly remodeled. Comes with refrigerator, washer & dryer. Thanks to the soaring vaulted ceilings and smart layout, it lives much larger than its 1,312 sq. ft. The laundry area is right where you want it: near your bedrooms! The downstairs is made up of a good-sized kitchen featuring new stainless steel appliances. The kitchen opens to the dining room with a bar in between with further access to the quaint back patio via sliding door. The living room has incredible natural light as well as a gas fireplace that'll warm up your nights with the flick of a switch! At the front, there's a coveted attached 2 car garage with direct access to the kitchen - groceries in the trunk are 15' from the fridge! There’s heating and AC and new carpet inside. Located close to the freeway, Old Town Tustin, Tustin Legacy, District, and Marketplace, everything you need is within a couple of miles. There's also brand new pickleball courts just around the corner. Home is UN-furnished. Photos are from last sale listing + additional photos of new appliances and renovated secondary bathroom. Available for move in the beginning of SEPTEMBER! NOTE: Currently tenant occupied - we are requesting all interested parties submit application through RENTSPREE first (request application) then we will set up showings. Parking in the community is limited to the 2 car garage. Street parking outside the community is limited, home may be difficult to suit anyone with 3 or more cars.
- Listing Status:
- Active
- Date Added:
- July 20, 2026
- Data Last Updated:
- July 29, 2026 at 7:16AM
- Listing Office:
- Seven Gables Real Estate : 714-731-3777
- Listing Agent:
- Jessica Cicciarelli : 714-731-3777
- MLS ID:
- OC26158172

- General: CommunityHeatedIn Ground
- Style: Cape CodCottage
- Other Structures: Front PorchConcretePatio
- Pool: CommunityFencedIn GroundAssociation
- Parking: Garage Faces FrontGarageGarage Door OpenerParking spaces: 2
- Roofing: Composition
- Windows: Double Pane Windows
- General: StuccoCopper Plumbing2Slab
- Road/Access: Paved
- HOA Amenities: BarbecuePoolSpa/Hot Tub
- Originating MLS: CRMLS_CRM
- School District: Tustin Unified
- County: Orange
- Zoning: 43253143
- View: None
- Fencing: BlockMasonryStucco Wall
- Utilities: Electricity ConnectedNatural Gas ConnectedSewer ConnectedWater ConnectedElectricity - On PropertyStandard
- Water: Public
- Sewer: Sewer Tap Paid
- Source: CRMLS_CRM
This listing courtesy of Jessica Cicciarelli , Seven Gables Real Estate
 New - 1 day ago