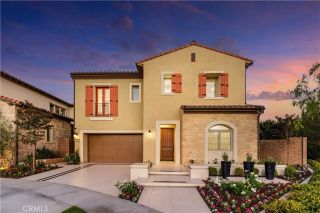
2150 Chandler Drive, Tustin, CA 92782
- 4 beds |
- 4 baths |
- 3,958 sqft
 Single-Family Home
  Built in 1997
  10,498sqft lot
 3 car garage
  $831/sqft
  Listed 13 days ago
Property Description
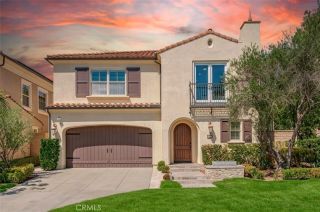
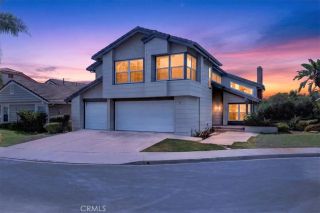
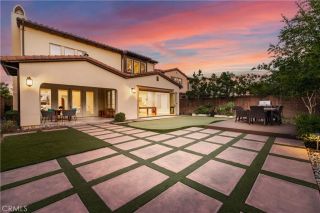
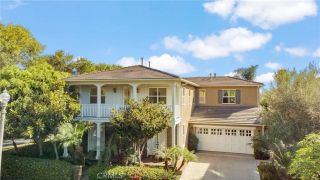
Welcome to this exceptional Tustin Ranch residence offering nearly 4,000 square feet of thoughtfully designed living space. Situated on an expansive lot with one of the largest backyards in the neighborhood, this stunning home blends comfort, elegance, and resort-style outdoor living. Featuring 4 spacious bedrooms, 3.5 bathrooms, and a versatile bonus room, the home is ideal for both everyday living and entertaining. The chef-inspired kitchen showcases a large center island, abundant cabinetry, and premium appliances, flowing seamlessly into the family room and outdoor entertaining areas. Step outside to your private backyard retreat complete with a sparkling pool and spa, built-in BBQ island, and generous space for gatherings, relaxation, and year-round enjoyment. The luxurious primary suite offers a peaceful escape, while the additional bedrooms provide flexibility for family, guests, or home office needs. Located in the highly sought-after Tustin Ranch community, this home is conveniently close to award-winning schools, parks, golf courses, shopping, dining, and major transportation corridors. A rare opportunity to own a remarkable home in one of Orange Countys most desirable neighborhoods.
- Listing Status:
- Active
- Date Added:
- June 26, 2026
- Data Last Updated:
- July 29, 2026 at 7:11AM
- Listing Office:
- Berkshire Hathaway HomeService : 888-995-7575
- Listing Agent:
- Shala Tavakoli : 714-865-3999
- MLS ID:
- OC26155032
- General: Above GroundPrivate
- Pool: Below GroundPebblePrivate
- Parking: GarageGarage - Two DoorGarage Door OpenerParking spaces: 3
- Roofing: Spanish Tile
- General: 2
- HOA Amenities: Other/Remarks400.0Monthly
- Originating MLS: California Regional MLS
- County: Orange
- Zoning: 50112126
- View: Trees/Woods
- Fencing: Good Condition
- Utilities: Cable ConnectedElectricity ConnectedNatural Gas ConnectedSewer ConnectedWater Connected
- Water: Public
- Sewer: Public Sewer
- Source: California Regional MLS
This listing courtesy of Shala Tavakoli , Berkshire Hathaway HomeService
Monthly Payment
- Principal & Interest $
- Property Taxes $
- Home Insurance $
- VA Funding Fee $