225 Gallery, Tustin, CA 92782
- 1 bed |
- 1 bath |
- 736 sqft
 Condominium
  Built in 1989
  3.6acre lot
 1 car garage
  $808/sqft
  Listed 4 months ago
Property Description
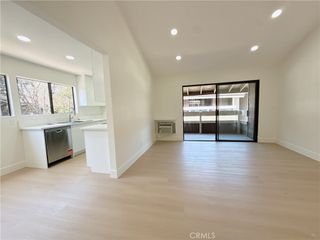
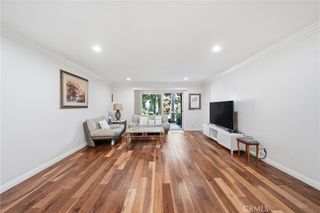
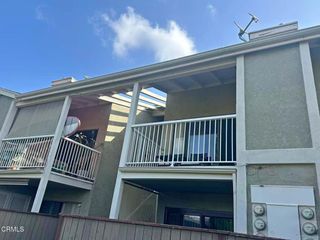
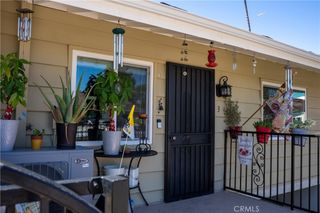
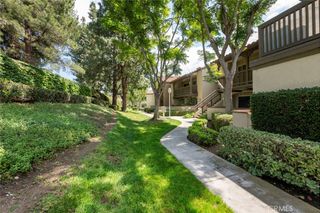
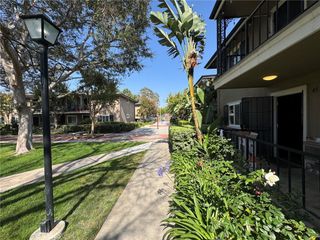
Welcome to this beautifully updated ground floor 1-bedroom condo, ideally located in the highly desirable Shadow Canyon community of Tustin Ranch. Offering 736 square feet of thoughtfully designed living space, this move-in ready home has been fully remodeled with modern finishes and stylish upgrades throughout. Freshly painted and filled with natural light, the interior showcases brand new cabinetry, elegant quartz countertops, and waterproof luxury vinyl flooring that seamlessly flows throughout the home. Major system upgrades, including a brand new A/C unit and water heater, provide comfort and peace of mind from day one. The spacious bedroom features an en suite bathroom complete with a new vanity, quartz countertops, a generous walk-in closet, and the convenience of an in unit washer and dryer. The desirable ground floor location offers easy access, while a detached covered garage provides secure parking and additional storage space. Residents of Shadow Canyon enjoy an exceptional resort style lifestyle with access to sparkling swimming pools, relaxing spas, a fitness center, tennis courts, and a beautifully maintained clubhouse. Conveniently located just minutes from Tustin Ranch Golf Club, The Market Place, scenic parks, popular shopping and dining destinations, and within the highly acclaimed Tustin Unified School District, this home offers both comfort and convenience. Perfect for first time homebuyers, downsizers, or investors, this turnkey condo truly checks every box. As an added bonus, all appliances are included, featuring a brand new washer, dryer, stove, and refrigerator, making it easy to move in and start enjoying your new home immediately.
- Listing Status:
- Active
- Date Added:
- May 28, 2026
- Data Last Updated:
- May 31, 2026 at 8:17PM
- Listing Office:
- First Team Real Estate : 714-964-3311
- Listing Agent:
- My-Linh Nguyen : 714-964-3311
- MLS ID:
- OC26105808

- General: AssociationCommunity
- Other Structures: Concrete
- Pool: CommunityAssociation
- Parking: GarageGuestPermit RequiredParking spaces: 1
- Windows: Blinds
- General: 1
- HOA Amenities: ClubhouseFitness CenterMaintenance GroundsBarbecuePoolSpa/Hot TubTennis Court(s)TrashSewer504.0Monthly
- Originating MLS: CRMLS_CRM
- School District: Tustin Unified
- County: Orange
- Zoning: 93428227
- View: NeighborhoodView
- Utilities: Cable AvailableCable ConnectedElectricity AvailableElectricity ConnectedNatural Gas AvailableNatural Gas ConnectedSewer AvailableSewer ConnectedWater AvailableWater Connected220 Volts
- Water: Public
- Sewer: Public Sewer
- Source: CRMLS_CRM
This listing courtesy of My-Linh Nguyen , First Team Real Estate
Monthly Payment
- Principal & Interest $
- Property Taxes $
- Home Insurance $
- VA Funding Fee $

 New - 3 days ago