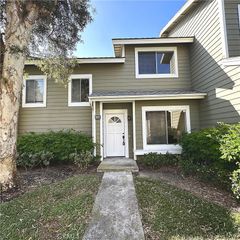
2322 Ternberry Court, Tustin, CA 92782
- 2 beds |
- 3 baths |
- 1,012 sqft
 Condominium
  Built in 1995
  14.19acre lot
 2 car garage
  $870/sqft
  Listed 7 days ago
Property Description
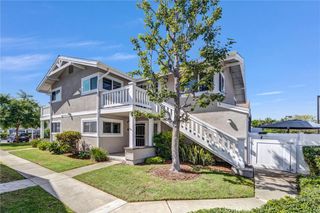
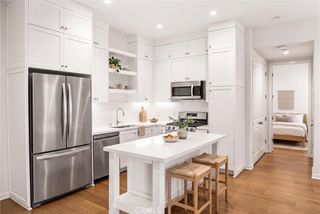
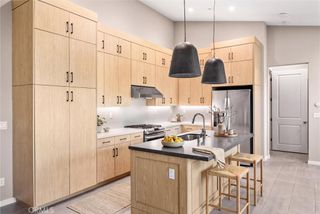
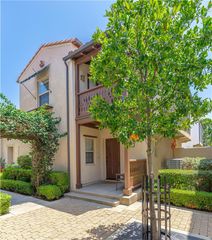
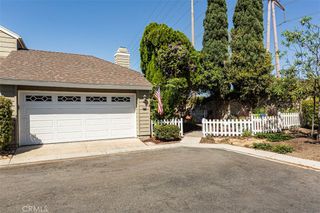
Welcome to this move-in-ready end-unit condominium located in the Orchards, a prime Tustin Ranch location alongside the Tustin Ranch Golf Course. As a corner home with only one shared wall, it offers extra privacy, and close proximity to guest parking. Inside, the open floor plan starts with a bright living room with a gas fireplace, a built-in entertainment console and recessed lighting. High ceilings, crown molding, and designer baseboards add character throughout. The dining area opens directly to a private patio, which makes indoor-outdoor living and entertaining easy. The kitchen has crisp white cabinetry, granite countertops, and stainless steel appliances. Upstairs are two spacious primary suites, each with its own bathroom. One suite opens to a private balcony. The other has a large soaking tub, dual sinks, a vanity nook, and a walk-in closet. The upper level also has convenient laundry hookups and a NEST smart thermostat. The attached two-car garage includes LED lighting and overhead storage racks. Residents enjoy resort-style amenities, including a pool, spa, tennis courts, a BBQ area, and a playground. The home is zoned for the award-winning Tustin Unified School District and is close to parks, hiking and biking trails, Tustin Marketplace, The District, and Tustin Ranch Golf Club. It also offers quick access to the 5 and 55 freeways, the 241 and 261 toll roads, and John Wayne Airport. Don't miss this opportunity to own a beautifully cared-for home in one of Tustin's most sought-after communities!
- Listing Status:
- Active
- Date Added:
- October 8, 2026
- Data Last Updated:
- October 8, 2026 at 11:19PM
- Listing Office:
- Compass : 949-438-4340
- Listing Agent:
- Susie McKibben : 949-500-5327
- Contact:
- 949-500-5327
- MLS ID:
- NP26214267

- General: Rain GuttersAssociationCommunityIn Ground
- Other Structures: Patio
- Pool: CommunityIn GroundAssociation
- Parking: Door-MultiGarageParking spaces: 2
- Roofing: Spanish Tile
- General: 2
- HOA Amenities: Picnic AreaPlaygroundPoolSpa/Hot TubTennis Court(s)290.0Monthly
- Originating MLS: CRMLS_CRM
- School District: Tustin Unified
- County: Orange
- Zoning: 93271093
- View: NeighborhoodView
- Fencing: Stucco Wall
- Utilities: Cable ConnectedNatural Gas ConnectedSewer ConnectedWater Connected220 Volts in Garage
- Water: Public
- Sewer: Public Sewer
- Source: CRMLS_CRM
- Exclusions: RefrigeratorWasher/Dryer
This listing courtesy of Susie McKibben , Compass
Monthly Payment
- Principal & Interest $
- Property Taxes $
- Home Insurance $
- VA Funding Fee $

 New - 2 days ago