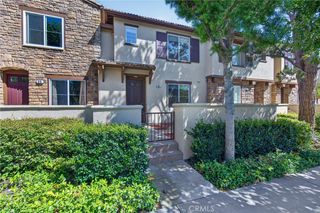
2493 Tequestra, Tustin, CA 92782
- 2 beds |
- 3 baths |
- 1,772 sqft
 Condominium
  Built in 1990
  3.18acre lot
 2 car garage
  $694/sqft
  Listed 1 month ago
Property Description
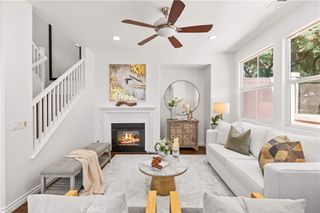
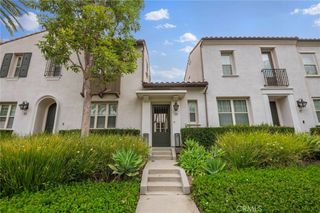
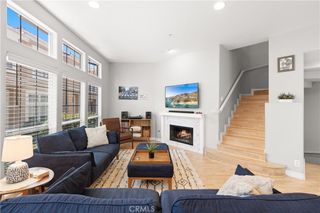
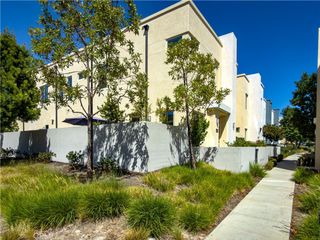
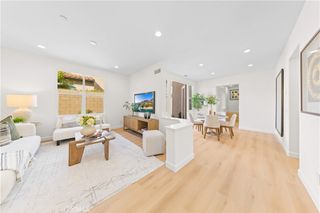
Welcome to this stunning home in the highly desirable gated community of Corte Villa. This beautiful updated residence features 2 Primary bedrooms with private baths, downstairs half bath along with spacious living and dining areas highlighted by soaring vaulted ceilings creating an open airy feel. The remodeled kitchen is a chef's dream, elegant quartz countertops, Stainless steel appliances, a premium Wolf gas cooktop, double ovens and top-of-the-line finishes throughout. The kitchen is open directly to the family room creating an ideal space for everyday living and entertaining. Upstairs, both Primary suites offer generous living space and walk-in closets. Primary bathroom features a skylight that fills the space with natural light. Backyard features Private patio with paves. 2 car garage with direct access. Inside Laundry ( washer and dryer included). Ideally located with easy access to the 5,55, and 241 freeways. This home is also close to the popular Tustin Ranch Market place and renowned Tustin Ranch Golf Club
- Listing Status:
- Active
- Date Added:
- June 2, 2026
- Data Last Updated:
- July 6, 2026 at 2:16AM
- Listing Office:
- First Team Real Estate : 714-974-9191
- Listing Agent:
- Renee Whitman : 714-325-3609
- MLS ID:
- PW26114438

- General: Association
- Other Structures: EnclosedPatioOpen
- Pool: Association
- Parking: Direct AccessDoor-SingleGarageParking spaces: 2
- Windows: Custom Covering(s)Skylight(s)
- General: 2
- HOA Amenities: ClubhouseMaintenance Front YardOutdoor Cooking AreaBarbecuePicnic AreaPlaygroundPoolSpa/Hot TubTennis Court(s)438.0Monthly
- Originating MLS: CRMLS_CRM
- School District: Tustin Unified
- County: Orange
- Zoning: 93408435
- View: None
- Utilities: Electricity ConnectedSewer ConnectedWater Connected220 Volts in Laundry
- Water: Public
- Sewer: Sewer Tap Paid
- Source: CRMLS_CRM
This listing courtesy of Renee Whitman , First Team Real Estate
Monthly Payment
- Principal & Interest $
- Property Taxes $
- Home Insurance $
- VA Funding Fee $

 New - 1 day ago