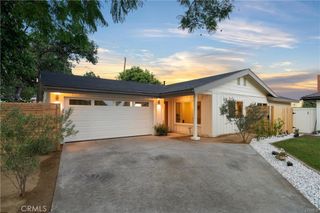
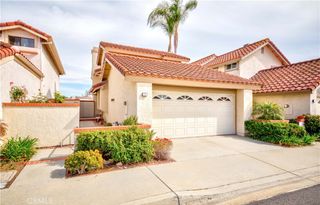
2521 Avenita Alpera, Tustin, CA 92782
- 3 beds |
- 3 baths |
- 1,677 sqft
 Single-Family Home
  Built in 1989
  2,104sqft lot
 2 car garage
  $656/sqft
  Listed 6 days ago
Property Description
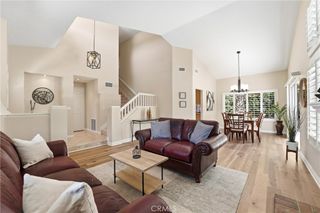
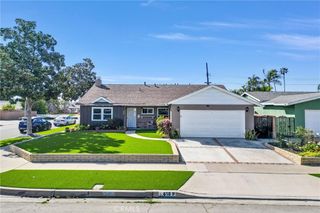
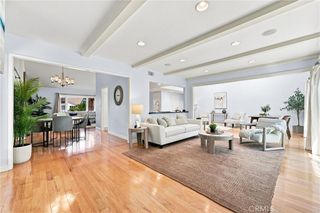
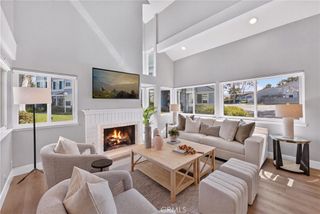
Nestled in the heart of Tustin Ranch in the popular Sevilla community, this 3 bedroom/2.5 bath end-unit residence is perfectly situated to offer convenience, comfort, and privacy. The main level of the home features a spacious living room and formal dining room both with tall, vaulted ceilings. The beautifully upgraded kitchen features custom wood cabinets, stainless steel appliances, and granite countertops. The kitchen opens up to a cozy family room with fireplace. Beautiful travertine tile flooring envelops the first floor. Entertain guests in your nicely manicured private backyard which boasts a large, covered patio and center barbecue island. There's also a half bath located on the main level, perfect for guests. Upstairs you'll encounter the principal suite with vaulted ceilings, along with two large secondary bedrooms and additional full bathroom. Enjoy convenient direct access to your 2-car garage, plus plenty of extra guest parking directly in front of the home. The Sevilla community offers a private pool and spa for its residents, along with prime access to nearby parks, shopping, dining, and recreation. Just minutes away from the Tustin/Irvine Marketplace, Tustin Sports Park, and the 5/405/55 Freeways. Don't miss out on this opportunity to own a piece of Orange County paradise!
- Listing Status:
- Active
- Date Added:
- August 21, 2026
- Data Last Updated:
- August 24, 2026 at 5:16AM
- Listing Office:
- Selling OC Real Estate : 949-350-0808
- Listing Agent:
- Cameron Davis : 949-350-0808
- Contact:
- 949-350-0808
- MLS ID:
- OC26182650

- General: Association
- Style: Contemporary
- Other Structures: EnclosedWrap Around
- Pool: Association
- Parking: Door-MultiDirect AccessGarageGarage Door OpenerGuestParking spaces: 2
- General: 2
- HOA Amenities: PoolSpa/Hot Tub350.0Monthly
- Originating MLS: CRMLS_CRM
- School District: Tustin Unified
- County: Orange
- Zoning: 50023503
- View: None
- Utilities: 220 Volts in Garage
- Water: Public
- Sewer: Public Sewer
- Source: CRMLS_CRM
This listing courtesy of Cameron Davis , Selling OC Real Estate
Monthly Payment
- Principal & Interest $
- Property Taxes $
- Home Insurance $
- VA Funding Fee $