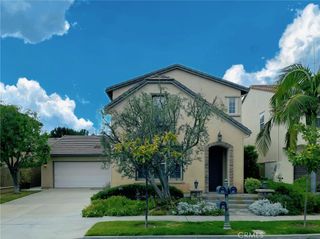
2550 Reynolds Drive, Tustin, CA 92782
- 4 beds |
- 3 baths |
- 3,001 sqft
 Rental
  Built in 1998
  5,615sqft lot
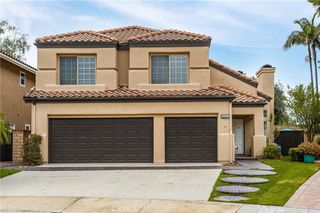
 3 car garage
  $2/sqft
  Listed 1 month ago
Property Description
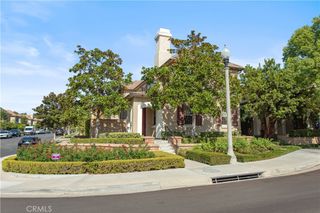
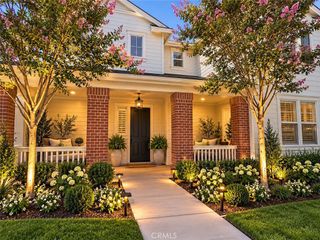
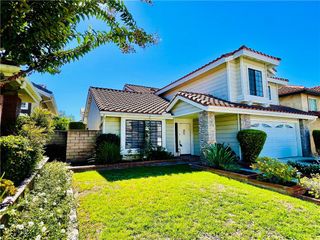
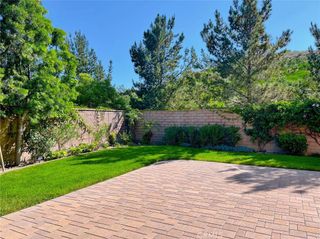
Live in the desirable gated community of El Dorado just steps to top ranking schools & parks! Located on an Interior Cul-de-sac, 4 Bedrooms PLUS Bonus Room, 3 Baths. Gourmet Kitchen w/Granite Counters & Rich Mocha Finished Cabinetry. Main Floor Guest Bedroom (Could be Used as Office/Play Rm) Nearby Bath w/Gorgeous Walk-In Shower (Granite/Frameless Shower Door). Main Floor Laundry with sink. Hardwood Floors, Wood Blind, Triple Crown Molding, Wide Baseboards. 2nd Floor Hall Bath w/Upgraded Walk-In Shower (Granite/Frameless Shower Door). Dramatic Master Bedroom Suite, Master Retreat w/Fireplace. Beautiful Master Bath w/Large Walk-In Closet, Custom Vanity w/Granite Counters & Dual Sinks, Walk in Shower (Granite/Frameless Shower Door), Separate Tub. Spacious Bonus Rm. Private Backyard w/ Lush Landscape, Overhead Patio Structure. Patio with Washed Pebble w/Brick Accents, Raised Planters, Fountain. Soft Water System. 3-Car Garage. Within the private gates you can enjoy the assoc pool/spa/tot lot/BBQ area & huge green belt. You'll love the annual community events which include 4th OF JULY parade, summer MOVIE NIGHTS, Cornhole Tournament, Concerts & the holiday WINTERFEST. Several parks are located just outside the gates as well as Peters Canyon hiking/biking trails. Minutes to Tustin Ranch Golf Club, The MarketPlace shopping/restaurants & theaters. This central OC location offers easy access to sports arena's, the beach, Fashion Island, South Coast Plaza, toll roads/ & major freeways.
- Listing Status:
- Active
- Date Added:
- September 4, 2026
- Data Last Updated:
- October 8, 2026 at 11:19PM
- Listing Office:
- Coldwell Banker Realty : 949-644-1600
- Listing Agent:
- Jennifer Palmquist : 714-337-2500
- Contact:
- 714-337-2500
- MLS ID:
- OC26194845

- General: Rain GuttersAssociation
- Style: Mediterranean
- Other Structures: BrickConcretePatio
- Pool: Association
- Parking: Direct AccessDrivewayGarageGarage Door OpenerParking spaces: 3
- Roofing: Spanish Tile
- General: Stucco2Slab
- Road/Access: Private Road
- HOA Amenities: BarbecuePoolSpa/Hot Tub
- Originating MLS: CRMLS_CRM
- School District: Tustin Unified
- County: Orange
- Zoning: 52514209
- View: None
- Fencing: Block
- Utilities: Cable AvailableElectricity ConnectedNatural Gas ConnectedPhone AvailableSewer ConnectedWater Connected
- Water: Public
- Sewer: Public SewerSewer Tap Paid
- Source: CRMLS_CRM
This listing courtesy of Jennifer Palmquist , Coldwell Banker Realty
 New - 2 days ago