2800 Keller Drive 312, Tustin, CA 92782
- 1 bed |
- 1 bath |
- 678 sqft
 Condominium
 Built in 1990
 6.07acre lot
 1 car garage
 $748/sqft
 Listed 27 days ago
Property Description
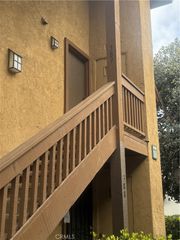
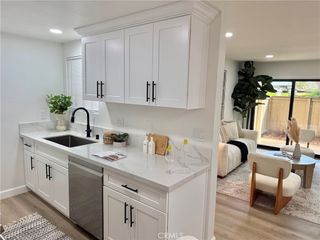
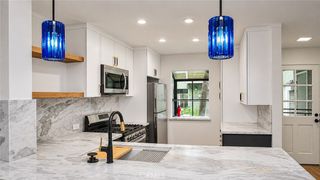
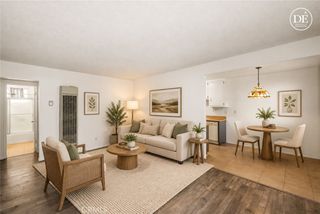
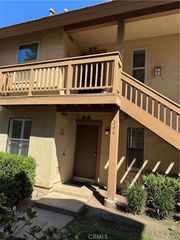
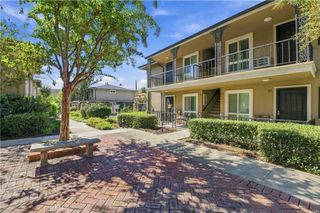
NO STEPS INSIDE OR TO THE HOME! Step into this beautifully maintained, light-filled single-story home in the highly desirable Mandevilla community of Tustin Ranch. This ground-level, cozy, single-level residence offers effortless living in a quiet interior setting. Tucked away, yet close to everything you could want! Natural light pours through the large glass sliding doors into the open-concept living space, creating a warm, airy backdrop for relaxing and entertaining alike. The primary suite is a true retreat, with a generous walk-in closet, direct access to the patio/balcony, and an ensuite bath with a vanity that offers plenty of light, counter space, and cabinet storage. Linen cabinets and an inside laundry closet with a stackable washer/dryer add everyday convenience. Outside, the large patio/balcony is ideal for morning coffee or winding down after a long day, and a storage closet is conveniently at hand. The spacious detached one-car garage offers secure parking as well as the always-needed extra storage. The community has a park-like setting, and great amenities that include a well-equipped fitness center, a pool and spa nearby, and BBQ areas for gatherings, all with low HOA dues. The location is exceptional! Commuting is a breeze with quick access to the 241/261 Toll Roads and the 5, 55, and 405 Freeways. You’re also surrounded by Tustin Marketplace, with its mix of casual to gourmet dining and shopping. Canyon Regional Park, Tustin Ranch Golf Club and Sports Park, Heritage Park, and award-winning schools are all nearby as well. Whether you’re a discerning first-time buyer, an investor, or ready to downsize to a great home without stairs, this one is a must-see!
- Listing Status:
- Active
- Date Added:
- November 2, 2026
- Data Last Updated:
- November 22, 2026 at 3:18PM
- Listing Office:
- RE/MAX Connections : 949-451-1200
- Listing Agent:
- Senka Plese : 9495219896
- Contact:
- 949-521-9896
- MLS ID:
- OC26231388

- General: LightingRain GuttersAssociation
- Style: Mediterranean
- Other Structures: Concrete
- Pool: Association
- Parking: GarageParking spaces: 1
- Roofing: Tile
- Windows: Screens
- General: Stucco1Slab
- Road/Access: City Street
- HOA Amenities: Maintenance GroundsBarbecuePlaygroundPoolSpa/Hot TubTrash315.0Monthly
- Originating MLS: CRMLS_CRM
- School District: Tustin Unified
- County: Orange
- Zoning: 93813816
- View: NeighborhoodTrees/WoodsView
- Fencing: None
- Utilities: Electricity AvailableElectricity ConnectedNatural Gas AvailableNatural Gas ConnectedSewer AvailableSewer ConnectedWater AvailableWater Connected
- Water: Public
- Sewer: Public Sewer
- Source: CRMLS_CRM
This listing courtesy of Senka Plese , RE/MAX Connections
Monthly Payment
- Principal & Interest $
- Property Taxes $
- Home Insurance $
- VA Funding Fee $