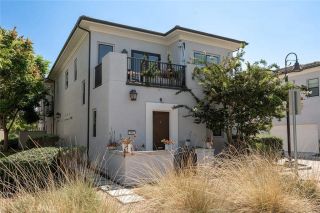
3216 Carrotwood, Tustin, CA 92782
- 4 beds |
- 3 baths |
- 2,029 sqft
 Condominium
  Built in 2007
  1.77acre lot
 2 car garage
  $689/sqft
  Listed 7 days ago
Property Description
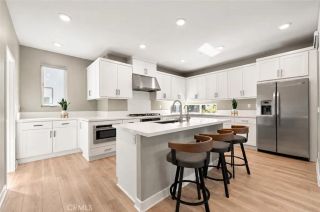
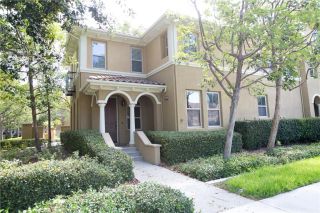
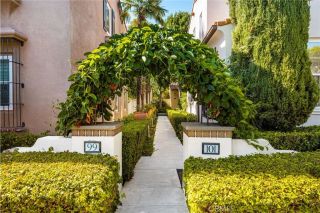
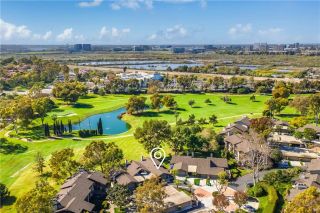
The serene community of Columbus Grove is served by the renowned Irvine Unified School District and is one of Orange Countys most desirable residential neighborhoods, and here is an opportunity to own one of its most sought-after floor plans. Just a short walk from the central park and recreation areas at the heart of the community, 3216 Carrotwood Drive is a beautifully upgraded and meticulously maintained residence offering four bedrooms, three bathrooms, and 2,029 square feet of thoughtfully designed living space. One of the bedrooms and bathrooms is located on the first floor, along with a spacious and elegant living room with custom lighted built-ins, a large island kitchen with breakfast bar, a dining room with access to a landscaped patio, and a laundry room with direct access to a two-car garage with abundant storage. Upstairs, the expansive primary suite offers a private retreat, complemented by a beautifully appointed primary bathroom with dual sinks, a separate shower, a soaking tub, and walk-in closet. Two additional bedrooms and a shared bathroom complete the upper level. Upgrades to the home include matching KitchenAid stainless steel appliances, built-in surround sound home entertainment system, hardwood floors, LED recessed lighting throughout, and Level 2 EV charger. Beyond the home itself, Columbus Grove offers an exceptional residential environment with an impressive collection of amenities, including two resort style pool areas with heated swimming pool and spa, children's pools, barbeques, a clubhouse for parties and gatherings, playgrounds, parks, bask
- Listing Status:
- Active
- Date Added:
- October 1, 2026
- Data Last Updated:
- October 8, 2026 at 8:12PM
- Listing Office:
- Re/Max R. E. Specialists : 562-493-3004
- Listing Agent:
- Douglas Kramer : 949-922-2291
- MLS ID:
- PW26212596
- General: Community/CommonPrivate Below GroundHeated
- Pool: Below GroundCommunity/CommonAssociationFencedFiltered
- Parking: Direct Garage AccessGarageGarage Door OpenerParking spaces: 2
- Roofing: CompositionShingle
- General: 2
- HOA Amenities: Meeting RoomPets PermittedPicnic AreaPlaygroundBarbecuePoolExterior (Landscaping)Exterior Bldg Maintenance195.0Monthly
- Originating MLS: California Regional MLS
- County: Orange
- Zoning: 93358417
- View: N/K
- Water: Public
- Sewer: Public Sewer
- Source: California Regional MLS
This listing courtesy of Douglas Kramer , Re/Max R. E. Specialists
Monthly Payment
- Principal & Interest $
- Property Taxes $
- Home Insurance $
- VA Funding Fee $

 New - 15 hours ago