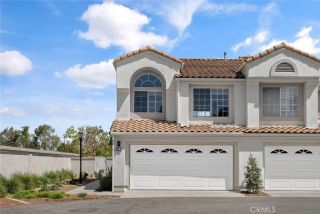
344 Vintage Way, Tustin, CA 92780
- 4 beds |
- 4 baths |
- 1,883 sqft
 Condominium
  Built in 2020
  4.25acre lot
 2 car garage
  $584/sqft
  Listed 5 days ago
Property Description
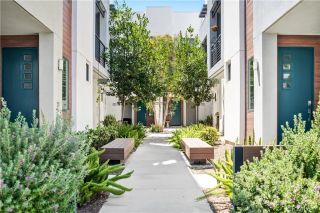
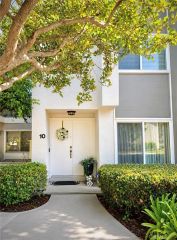
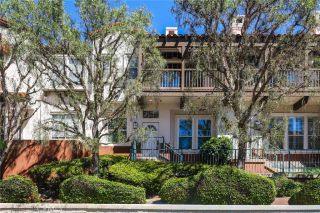
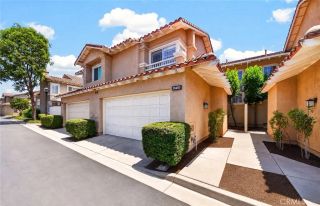
Modern Village Townhome in a single family residential neighborhood in the Heart of Old Town Tustin 4 Bed | 3.5 Bath | Dual Primary Suites. WELCOME to Vintage at Old Town Tustin, where modern design meets walkable charm. This spacious townhouse is a rare blend of comfort, functionality, and premium finishes in a prime location just steps from Old Town Tustins popular restaurants, cafes, and bars. Designed for flexibility and flow, the open concept floor plan features a gourmet kitchen with large island, quartz countertops, and a butlers pantry, perfect for everyday living and entertaining. Enjoy the outdoors from your private balcony, resort style community pool or relax indoors with a built-in sound system and pendant lighting in the great room. Two primary suites with en suite bathroomsPrivate first floor and Master third floor - make this home ideal for multi-generational living, a home office or guest accommodations. Additional highlights include a dedicated workspace with a beverage fridge, kitchen refrigerator, stackable washer/gas dryer, Cordless Zebra shades, ceiling fans, attached oversized two-car garage, guests & street parking, lush landscaping, small dog park, and Energy Star certification for energy efficiency. The home is freshly painted with new carpets. Located just minutes from major freeways, commuting is a breezeyet youre only a short stroll from the heart of historic Old Town.
- Listing Status:
- Active
- Date Added:
- August 6, 2026
- Data Last Updated:
- August 11, 2026 at 11:11PM
- Listing Office:
- Bojarski Realty : 951-440-8214
- Listing Agent:
- Ann Perez : 951-207-4986
- MLS ID:
- SW26154364
- General: N/K
- Pool: Below GroundAssociationFenced
- Parking: Direct Garage AccessGarageGarage - Single DoorParking spaces: 2
- General: 3
- HOA Amenities: Outdoor Cooking AreaBarbecueFire PitPoolExterior (Landscaping)330.0Monthly
- Originating MLS: California Regional MLS
- County: Orange
- Zoning: 93743337
- View: Neighborhood
- Sewer: Public Sewer
- Source: California Regional MLS
This listing courtesy of Ann Perez , Bojarski Realty
Monthly Payment
- Principal & Interest $
- Property Taxes $
- Home Insurance $
- VA Funding Fee $

 New - 3 days ago