355 Flyers Lane, Tustin, CA 92782
- 3 beds |
- 4 baths |
- 1,583 sqft
 Condominium
  Built in 2005
  1.04acre lot
 2 car garage
  $673/sqft
  Listed 1 day ago
Property Description
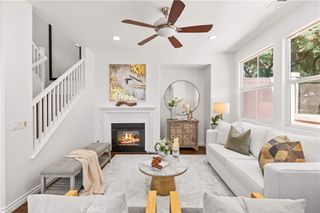
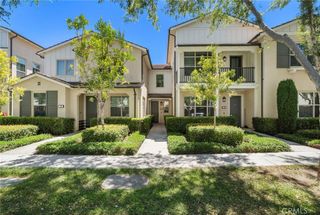
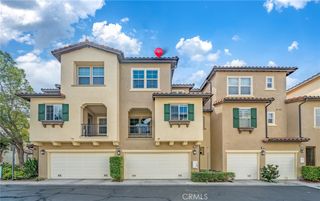
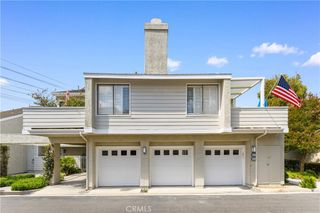
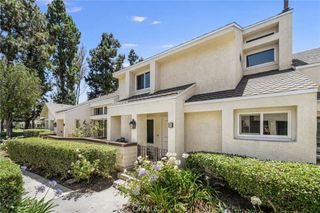
Move right into this beautifully updated tri-level townhome in the desirable Tustin Field I community, ideally located in the city of Tustin and zoned for the highly acclaimed Irvine Unified School District. Freshly painted throughout and featuring brand-new luxury vinyl plank flooring, this turnkey residence offers approximately 1,583 square feet of thoughtfully designed living space with 3 bedrooms and 3.5 bathrooms, including a private en suite bathroom for every bedroom—an ideal layout for families, guests, or roommates. The entry level features a spacious bedroom suite, a convenient laundry room, and direct access to the attached two-car garage. Upstairs, the main living level showcases an open-concept design where the living room, dining area, and kitchen flow seamlessly together, creating an inviting space for both everyday living and entertaining. The kitchen offers a generous pantry, while the adjacent dining area opens to a cozy balcony, perfect for enjoying your morning coffee or relaxing outdoors. All appliances, including the refrigerator, washer, and dryer, are included, making this home truly move-in ready. Residents enjoy resort-style HOA amenities including a sparkling pool, spa, clubhouse, park, tot lot, and outdoor BBQ areas. Conveniently located with quick access to both the 5 and 405 freeways, this home is just minutes from The District, The Market Place, and countless shopping, dining, and entertainment destinations, putting everything you need within easy reach. Welcome Home!
- Listing Status:
- Active
- Date Added:
- July 8, 2026
- Data Last Updated:
- July 9, 2026 at 2:17PM
- Listing Office:
- Redfin : 877-973-3346
- Listing Agent:
- Min Seo : 949-407-9568
- MLS ID:
- OC26142891

- General: Association
- Pool: CommunityAssociation
- Parking: Direct AccessGarageParking spaces: 2
- General: 3
- HOA Amenities: ClubhouseMaintenance GroundsOutdoor Cooking AreaBarbecuePlaygroundPoolSpa/Hot Tub343.0Monthly
- Originating MLS: CRMLS_CRM
- School District: Irvine Unified
- County: Orange
- Zoning: 93521173
- View: None
- Water: Public
- Sewer: Public Sewer
- Source: CRMLS_CRM
This listing courtesy of Min Seo , Redfin
Monthly Payment
- Principal & Interest $
- Property Taxes $
- Home Insurance $
- VA Funding Fee $