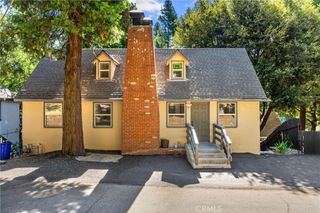
26661 Lake Forest, Twin Peaks, CA 92391
- 3 beds |
- 3 baths |
- 1,866 sqft
 Single-Family Home
  Built in 1968
  0.25acre lot
 —— car garage
  $238/sqft
  Listed 18 days ago
Property Description
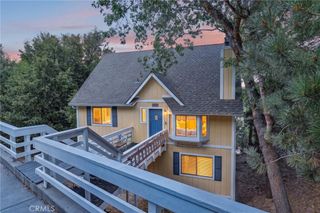
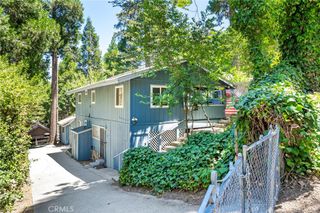
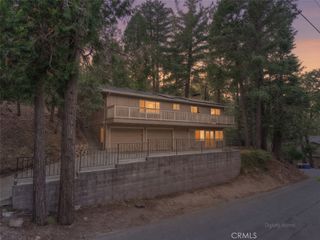
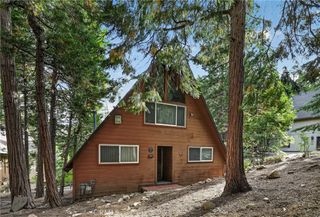
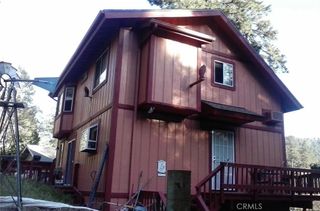
Nestled among the trees on an oversized, private lot, this charming 3-bedroom, 2.5-bath mountain home offers the perfect blend of comfort, character, and convenience. The long circular driveway provides tons of off-street parking for multiple vehicles, along with an area that could be used to park a trailer or possible RV. The thoughtfully designed floor plan features a bedroom and full bathroom on the main level, ideal for guests or single-level living. Step inside to a warm and inviting living room showcasing rich wood flooring, rustic wood-beamed ceilings, and a beautiful brick fireplace with a wood-burning insert that provides exceptional warmth. The living area flows seamlessly into the dining space and spacious kitchen, complete with a breakfast bar and an oversized pantry for abundant storage. Just off the kitchen, you'll find a convenient laundry/storage room that leads out to the back patio. Take in the peaceful mountain setting from the generous front deck, an ideal space for outdoor dining, morning coffee, or relaxing while enjoying the fresh mountain air. Upstairs are two additional bedrooms and a full bathroom, while the lower level offers a versatile game room with a bar area, a half bath, plus a workshop for hobbies, projects, or extra storage. The expansive lot offers exceptional privacy and room to enjoy the outdoors. Additional highlights include a newer composition roof, dual-pane windows, newer water heater and heater and a large shed that can be used for wood storage or garden workshop. Conveniently located on a paved, county-maintained road just minutes from local restaurants, grocery stores, and shopping, with easy access to Highway 18. Whether you're looking for a full-time residence, weekend getaway, or vacation home, this property is perfectly situated for commuters, outdoor enthusiasts, mountain bikers, and skiers alike.
- Listing Status:
- Active
- Date Added:
- July 24, 2026
- Data Last Updated:
- August 12, 2026 at 4:17AM
- Listing Office:
- Windermere Real Estate : 909-791-1330
- Listing Agent:
- Jill Dayan : 909-791-1330
- Contact:
- 909-730-9075
- MLS ID:
- IG26161672

- General: Shed(s)
- Other Structures: Shed(s)Deck
- Pool: None
- Parking: Circular DrivewayDrivewayParking spaces: 0
- Roofing: Composition
- Windows: Double Pane Windows
- General: 2
- Road/Access: City Street
- HOA Amenities: 0.0
- Originating MLS: CRMLS_CRM
- School District: Rim of the World
- County: San Bernardino
- Zoning: 0334192590000
- View: Trees/WoodsView
- Utilities: Cable AvailableElectricity ConnectedNatural Gas ConnectedPhone AvailableSewer ConnectedWater Connected
- Water: Public
- Sewer: Public Sewer
- Source: CRMLS_CRM
This listing courtesy of Jill Dayan , Windermere Real Estate
Monthly Payment
- Principal & Interest $
- Property Taxes $
- Home Insurance $
- VA Funding Fee $

 New - 23 hours ago