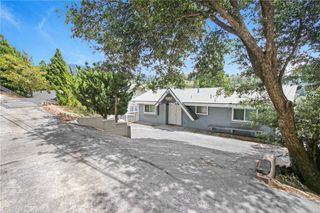
26780 Ca-189, Twin Peaks, CA 92391
- 3 beds |
- 3 baths |
- 1,728 sqft
 Single-Family Home
  Built in 2011
  4,386sqft lot
 —— car garage
  $255/sqft
  Listed 2 months ago
Property Description
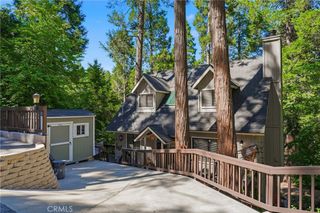
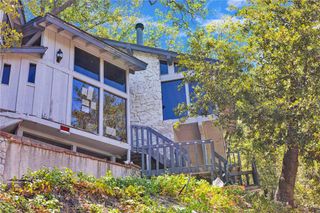
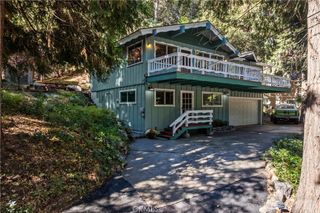
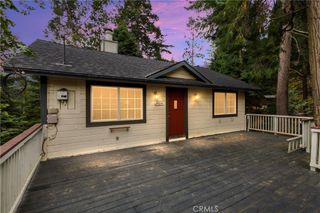
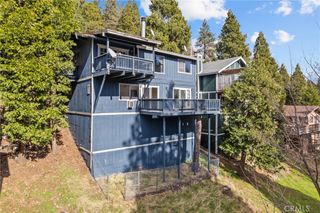
Among the beautiful trees you will enjoy the peace and tranquility of this fully furnished 3 Bedroom 3 bath home built in 2011. Enjoy the easy access to all amenities, dining, hiking, lakes, and outdoor recreation. This cozy cabin has all of the cooking utensils, plates, silverware and is ready to move in, with all of the modern amenities that newer construction can provide! Chefs family kitchen has pantry, granite countertops, gas range dishwasher, custom cabinetry and microwave hood. The upgraded 3 bathrooms include large granite countertops, Recessed LED lighting, and large mirrors. The additional amenities include tankless water heater, Milgard Windows, 2 very large decks, central heat, preset for AC, fireplace and laundry room including washer and gas dryer. For family gatherings, A very large parking area can accommodate at least 7 cars. Fresh exterior paint completed 4/2026, full basement, 5 ceiling fans, to enjoy the fresh mountain air, and large Milgard sliding doors to decks.
- Listing Status:
- Active
- Date Added:
- April 25, 2026
- Data Last Updated:
- July 5, 2026 at 11:16PM
- Listing Office:
- Franklin Marshall, Broker : 562-884-7151
- Listing Agent:
- Frank Marshall : 5628847151
- MLS ID:
- PW26089621

- General: Rain Gutters
- Style: Contemporary
- Other Structures: Deck
- Pool: None
- Parking: AsphaltDriveway LevelDrivewayOn SitePavedParking spaces: 7
- Roofing: Composition
- Windows: Double Pane Windows
- General: Wood SidingCopper Plumbing2Concrete PerimeterRaised
- Road/Access: Highway
- HOA Amenities: 0.0
- Originating MLS: CRMLS_CRM
- School District: Rim of the World
- County: San Bernardino
- Zoning: 0334231460000
- View: Trees/WoodsView
- Fencing: None
- Utilities: Cable ConnectedElectricity ConnectedNatural Gas ConnectedSewer ConnectedWater ConnectedElectricity - On Property220 Volts
- Water: Public
- Sewer: Public Sewer
- Source: CRMLS_CRM
This listing courtesy of Frank Marshall , Franklin Marshall, Broker
Monthly Payment
- Principal & Interest $
- Property Taxes $
- Home Insurance $
- VA Funding Fee $

 New - 3 days ago