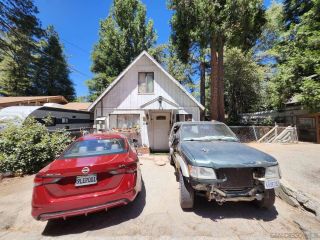
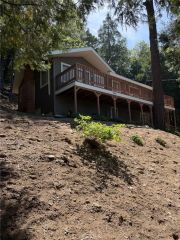
787 Sierra Vista, Twin Peaks, CA 92391
- 2 beds |
- 1 bath |
- 1,055 sqft
 Single-Family Home
  Built in 1938
  4,099sqft lot
 —— car garage
  $350/sqft
  Listed 6 days ago
Property Description
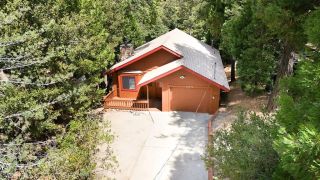

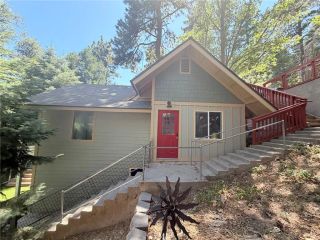
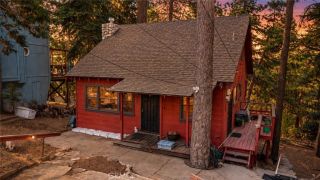
Nestled among the towering pines in the heart of Twin Peaks, 787 Sierra Vista Drive offers the quintessential mountain cabin lifestyle. Surrounded by nature, this charming retreat invites you to slow down and enjoy the peaceful beauty of living amongst the trees. A private driveway welcomes you home, with steps leading down to your cozy mountain cabin, creating a sense of privacy and escape. Inside, the main level features a warm and inviting living room centered around a beautiful fireplacethe heart of the home and the perfect place to gather on cool mountain evenings. Large windows fill the space with natural light while framing serene forest views which is what makes this home so special. Upstairs, you'll find 2 comfortable bedrooms, offering a peaceful retreat tucked beneath the trees. The lower level features a bonus built-out 1 bedroom, 1 bath living space complete with a space for a small kitchenette and its own private entrance, providing exceptional flexibility for extended family, guests, a home office, or additional living space. The main floor also includes a dedicated laundry room, adding everyday convenience without sacrificing the home's charm. Outside, enjoy the peaceful mountain setting with the added convenience of a storage shed, perfect for stowing outdoor gear, tools, or seasonal items. Whether you're searching for a full-time residence, a weekend getaway, or an investment opportunity, this inviting cabin blends rustic charm with flexible living in a tranquil setting. Conveniently located just minutes from Lake Arrowhead, Blue Jay, hiking trails, and lo
- Listing Status:
- Active
- Date Added:
- August 5, 2026
- Data Last Updated:
- August 12, 2026 at 3:13AM
- Listing Office:
- ARROWHEAD PREMIER PROPERTIES :
- Listing Agent:
- Andrea Reis : 909-513-3122
- MLS ID:
- IG26170807
- General: N/K
- Style: Custom Built
- Pool: N/K
- Parking: Parking spaces: 2
- Roofing: Composition
- General: 2
- HOA Amenities: 0.0
- Originating MLS: California Regional MLS
- County: San Bernardino
- Zoning: 0334222420000
- View: NeighborhoodTrees/Woods
- Fencing: N/K
- Utilities: Cable AvailableElectricity ConnectedNatural Gas ConnectedPhone AvailableSewer ConnectedWater Connected
- Sewer: Public Sewer
- Source: California Regional MLS
This listing courtesy of Andrea Reis , ARROWHEAD PREMIER PROPERTIES
Monthly Payment
- Principal & Interest $
- Property Taxes $
- Home Insurance $
- VA Funding Fee $