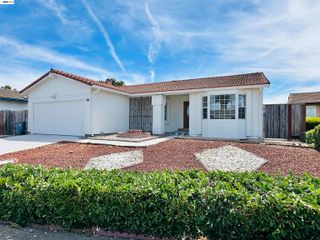
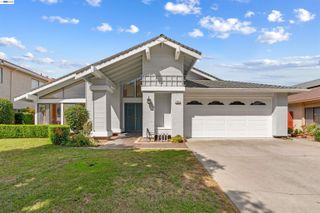
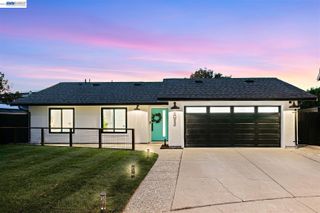
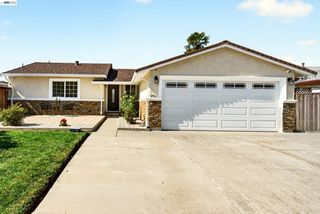
2424 Douglas Street, Union City, CA 94587
- 3 beds |
- 3 baths |
- 1,492 sqft
 Single-Family Home
  Built in 1968
  6,098sqft lot
 2 car garage
  $905/sqft
  Listed 10 days ago
Property Description
Welcome home to this updated 3-bedroom, 2.5-bath north-facing gem in Westview Estates, where comfort, charm, and convenience come together. Set in a quiet cul-de-sac facing a peaceful park with no homes at the end of the street, this home offers openness and calm while staying close to everyday amenities. Inside, freshly painted interiors are filled with natural light from dual-pane windows. The open-layout kitchen features white cabinetry, light countertops, stainless steel appliances, and flows into the family room, creating an inviting space to gather. A white brick fireplace and ceiling fan add warmth, while the formal living room with new recessed lighting offers another place to relax or entertain. Thoughtful updates include refreshed bathrooms, a barn door in the primary bath, grey luxury vinyl flooring, new bedroom carpet, updated lighting, solar panels, and a utility/mudroom with laundry area, washer and dryer, garage access, and nearby half bath. Outdoors, enjoy a stamped concrete patio off the kitchen, mature fruiting lemon tree, spacious side yard with dog run potential, and larger-than-average front yard. Near I-880, Union Landing, and Kitayama Elementary, this Westview Estates home is move-in ready and full of everyday appeal.
- Listing Status:
- Active
- Date Added:
- August 14, 2026
- Data Last Updated:
- August 24, 2026 at 1:08PM
- Listing Office:
- Sotheby's Intl Rlty :
- Listing Agent:
- Virginia Supnet : 650-575-1932
- MLS ID:
- ML82057615
- General: Back Yard
- Style: Ranch
- Roofing: Shingle
- General: 1Raised
- School District: New Haven (510) 471-1100
- County: Alameda
- Zoning: R4750155024
- View: Park/GreenbeltView
- Fencing: Fenced
- Water: Public
- Sewer: Public Sewer
This listing courtesy of Virginia Supnet , Sotheby's Intl Rlty
Monthly Payment
- Principal & Interest $
- Property Taxes $
- Home Insurance $
- VA Funding Fee $

 New - 3 days ago