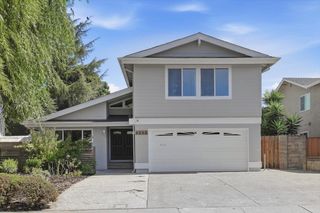
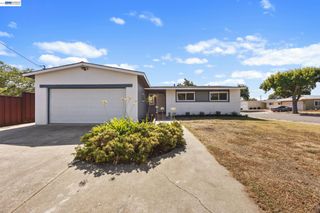
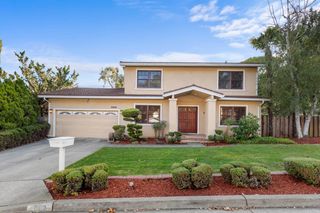
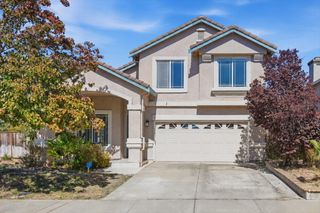
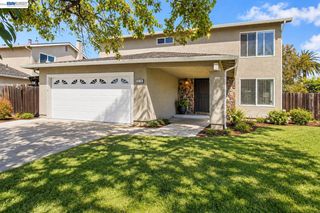
31342 Santa Fe Way, Union City, CA 94587
- 5 beds |
- 3 baths |
- 2,182 sqft
 Single-Family Home
  Built in 1969
  5,663sqft lot
 2 car garage
  $640/sqft
  Listed 1 month ago
Property Description
Price Improvement! $1,397,000 Welcome to 31342 Santa Fe Way, a spacious two-story home in the heart of Union City—where comfort, flexibility, and everyday convenience come together beautifully. Newly Renovated: Beautiful Flooring Stainless steel Stove/Microwave/Refrigerator Updated Kitchen Cabinets/Hardware New Countertops New paint throughout And more! Must see! And so much more! Ready to move in: This 5 bedroom, 3-bath residence offers 2,182 square feet of thoughtfully designed living space, plus abundant potential for buyers ready to add their personal touch. The extra-large upstairs Owner's Suite leaves room for future expansion. In addition, the upstairs area includes 3 additional bedrooms and 2 full bathrooms. Installed Solar Panels are included for the ultimate in comfort. The generous downstairs area shines as a flexible bonus space—perfect for a second primary bedroom, home office, guest quarters, or recreation room to suit your lifestyle. In addition to the bonus space, the downstairs area includes a full bathroom, kitchen, living room, dining room and den. Built with quality craftsmanship, the home features a warm fireplace, tons of storage throughout, and a layout that flows naturally from room to room. Step outside to a beautiful spacious backyard filled with mature plants and dedicated storage—an inviting retreat for morning coffee, weekend gatherings, or quiet evenings under the stars. Commuters will love the location and close proximity to Silicon Valley. A bus stop at Alvarado-Niles Rd; Santa Maria Dr sits just steps away, and nearby access points make reaching the greater Bay Area effortless. Everyday errands are easy with Foodmaxx close by, while David Jones Park offers green space for recreation. Families will appreciate proximity to James Logan High School. Situated in a welcoming neighborhood on a comfortable lot, this home delivers space, versatility, and an unbeatable location at an attractive price point.
- Listing Status:
- Active
- Date Added:
- August 5, 2026
- Data Last Updated:
- September 20, 2026 at 7:06AM
- Listing Office:
- Real Estate Source, Inc. : 916-307-3444
- Listing Agent:
- Joyce Veasley : 510-459-3905
- MLS ID:
- 41142473
- General: GardenBack YardFront YardSide YardSprinklers FrontLow MaintenancePrivate EntranceStorage AreaShed(s)
- Style: Contemporary
- Pool: None
- Parking: AttachedGarageInt Access From GarageOff StreetSide Yard AccessGarage Faces FrontPrivateGarage Door OpenerParking spaces: 4
- General: Stucco2
- County: Alameda
- Zoning: 4834435
- Fencing: Fenced
- Utilities: All UtilitiesIndividual Electric MeterIndividual Gas MeterPhotovoltaics Seller Owned
- Water: Public
- Sewer: Public Sewer
This listing courtesy of Joyce Veasley , Real Estate Source, Inc.
Monthly Payment
- Principal & Interest $
- Property Taxes $
- Home Insurance $
- VA Funding Fee $

 New - 2 days ago