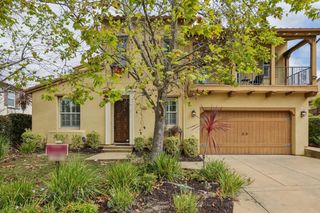
32264 Derby Street, Union City, CA 94587
- 4 beds |
- 3 baths |
- 3,010 sqft
 Single-Family Home
  Built in 1997
  6,098sqft lot
 3 car garage
  $658/sqft
  Listed 6 days ago
Property Description
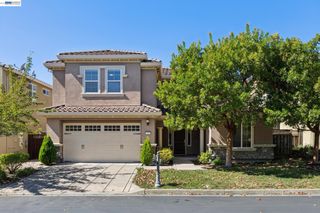
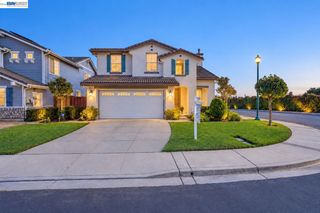
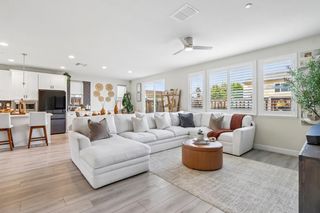
This is a home you won’t want to miss! Only one owner. The largest home in the development, this spacious 4-bedroom, 3-bath home offers approximately 3,010 sq. ft. of living space on a 6,000 sq. ft. lot, plus the potential for a 5th bedroom upstairs. A full bedroom and full bathroom downstairs provide wonderful flexibility for guests, extended family, or a home office. Vaulted ceilings on both levels create an open, airy feel throughout. The beautifully updated kitchen features Cambria quartz countertops, a center island with a built-in electric glass cooktop, and a new stainless steel and glass hood. Step outside to your own backyard retreat featuring a custom pool designed for easy, low-maintenance enjoyment, complete with an ozonator and automatic chlorine dispenser. Additional features include a 3-car garage, 5.2kW owned solar system with battery backup, copper plumbing, dual-pane windows, and two heating systems—one serving each floor. And this is only the beginning! The owners have completed an extensive list of upgrades and improvements—far too many to include here. Be sure to review the complete upgrade list in the disclosure package. This is one you truly need to see to appreciate! OH 10/3 and 10/4
- Listing Status:
- Active
- Date Added:
- October 2, 2026
- Data Last Updated:
- October 8, 2026 at 5:06PM
- Listing Office:
- BHG Reliance Partners : 510-657-8222
- Listing Agent:
- Selma Michael : 510-517-2346
- MLS ID:
- 41148837
- General: Back YardFront YardSide YardSprinklers AutomaticSprinklers FrontSprinklers SideStorageLandscape BackLandscape FrontShed(s)
- Style: Contemporary
- Pool: FiberglassIn GroundPool CoverPool SweepSolar HeatOutdoor Pool
- Parking: AttachedInt Access From GarageOff StreetParking SpacesElectric Vehicle Charging Station(s)Garage Faces FrontGarage Door OpenerParking spaces: 6
- Windows: Double Pane WindowsWindow Coverings
- General: Stucco2Slab
- School District: New Haven (510) 471-1100
- County: Alameda
- Zoning: 47517557
- View: None
- Fencing: Fenced
- Utilities: Photovoltaics Seller OwnedElectricity on Property
- Water: Public
- Sewer: Public Sewer
This listing courtesy of Selma Michael , BHG Reliance Partners
Monthly Payment
- Principal & Interest $
- Property Taxes $
- Home Insurance $
- VA Funding Fee $