5197 Rose Way, Union City, CA 94587
- 5 beds |
- 3 baths |
- 2,850 sqft
 Single-Family Home
  Built in 1997
  5,663sqft lot
 2 car garage
  $754/sqft
  Listed 6 days ago
Property Description
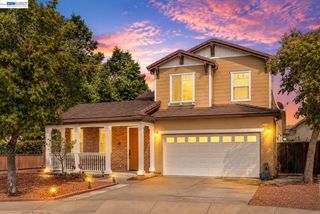
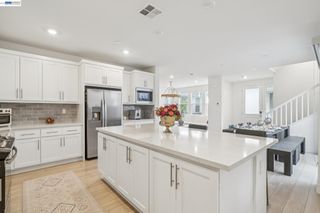
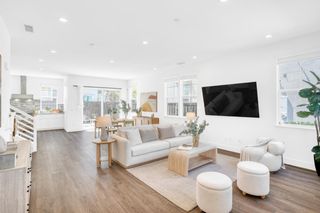
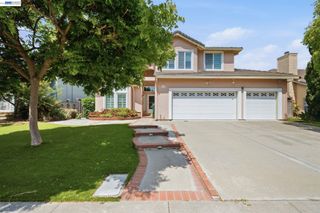
A stunning home not to be missed! Welcome to luxury living in the sought after Bay Colony community. Walk into a breath of fresh air with contemporary, open-concept living with 5 beds, 3 baths and 2,850 sq ft of living space. Conveniently offering a full bed/bath on lower level. Formal living and dining rooms with soaring ceilings and tall dramatic windows, offering an abundance of natural light. The cozy family room opens to a tastefully remodeled kitchen with an island, separate breakfast bar seating, and a breakfast nook that overlooks the yard. An amazing master suite has gorgeous bay views and offers a large en-suite with custom walk-in closet. Spacious bedrooms and fully remodeled bathrooms showcasing the utmost style and sophistication. Tons of character throughout featuring the finest of high-end finishes and design. Located on a premium lot, the charming park-like backyard offers a private patio with retractable awning, vibrant artificial turf, storage shed, play structure and fruit trees! A great, low-maintenance outdoor space to relax and entertain. Lavishly upgraded with custom laminate flooring, new interior paint, new plush carpet, solar panels and more! Served by the #1 Delaine Eastin Elem. Prime location near I-880/84/92, BART, shopping and major employers of the Bay Area.
- Listing Status:
- Active
- Date Added:
- August 18, 2026
- Data Last Updated:
- August 24, 2026 at 12:09PM
- Listing Office:
- REALTY EXPERTS : 510-226-2444
- Listing Agent:
- Navi Dhillon : 510-541-1124
- MLS ID:
- 41145395
- General: Garden/PlaySide YardSprinklers AutomaticStorage
- Style: Contemporary
- Pool: NoneSolar Heat
- Parking: AttachedGarage Door Opener
- General: Stucco2Slab
- School District: New Haven (510) 471-1100
- County: Alameda
- Zoning: 48252107
- View: BayCity LightsView
- Water: Public
- Sewer: Public Sewer
This listing courtesy of Navi Dhillon , REALTY EXPERTS
Monthly Payment
- Principal & Interest $
- Property Taxes $
- Home Insurance $
- VA Funding Fee $