1328 Primrose Street 4, Upland, CA 91786
- 2 beds |
- 1 bath |
- 840 sqft
 Condominium
  Built in 1971
  802sqft lot
 —— car garage
  $476/sqft
  Listed 9 days ago
Property Description
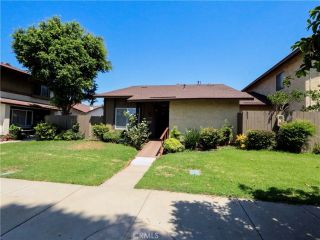
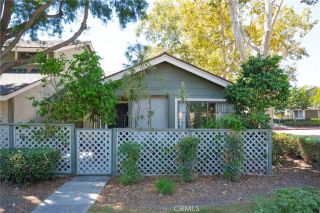
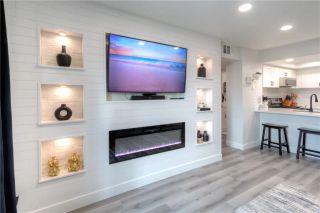
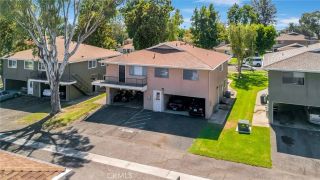
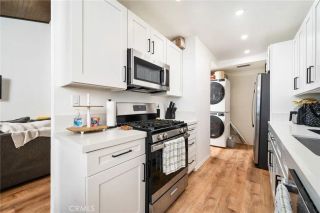
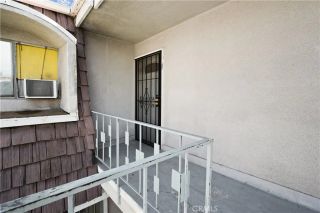
Welcome to 1328 Primrose Street #4, a beautifully updated upper-level condo offering comfortable living, modern upgrades, and an exceptionally convenient Upland location. This inviting 2-bedroom, 1-bath home features an open-concept living, dining, and kitchen area with abundant natural light and a comfortable flow that makes the home feel spacious and welcoming. The updated kitchen is a standout feature, offering stylish shaker-style cabinetry with soft-close doors and drawers, quartz countertops, modern flooring, and newer appliances. The updated bathroom provides a fresh, contemporary feel, while laminate wood-style flooring extends through much of the living space and bedrooms. Both bedrooms are generously sized, with the primary bedroom featuring a walk-in closet for added storage. Central heating and air conditioning provide year-round comfort, and the home includes two designated parking spaces along with additional storage in the carport, including upper cabinets and a private storage closet. Residents also enjoy access to a gated community pool, while the HOA includes water and trash. The location is especially appealing for those who value convenience, with shopping, groceries, restaurants, and everyday amenities just minutes away. The property also offers easy access to major freeways, making commuting throughout the Inland Empire and surrounding communities a breeze. Whether you're a first-time buyer, downsizing, or looking for an investment opportunity, this well-maintained and thoughtfully updated condo offers an excellent combination of comfort, convenience,
- Listing Status:
- Active
- Date Added:
- August 14, 2026
- Data Last Updated:
- August 24, 2026 at 3:11PM
- Listing Office:
- Re/Max Top Producers : 909-590-8853
- Listing Agent:
- Lawrence Renteria : 909-345-6885
- MLS ID:
- TR26178824
- Pool: Below GroundAssociation
- Parking: Parking spaces: 1
- General: 1
- HOA Amenities: PoolExterior (Landscaping)320.0Monthly
- Originating MLS: California Regional MLS
- County: San Bernardino
- Zoning: 1007583280000
- View: City Lights
- Restrictions: CC&R's
- Utilities: Electricity ConnectedSewer ConnectedWater Connected
- Water: Public
- Sewer: Public Sewer
- Source: California Regional MLS
This listing courtesy of Lawrence Renteria , Re/Max Top Producers
Monthly Payment
- Principal & Interest $
- Property Taxes $
- Home Insurance $
- VA Funding Fee $

 New - 16 hours ago