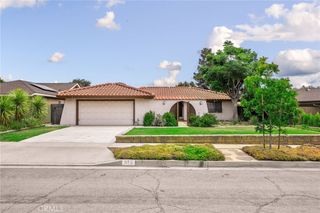
1380 W 14th Street, Upland, CA 91786
- 3 beds |
- 2 baths |
- 1,721 sqft
 Single-Family Home
  Built in 1978
  8,398sqft lot
 2 car garage
  $492/sqft
  Listed 19 hours ago
Property Description
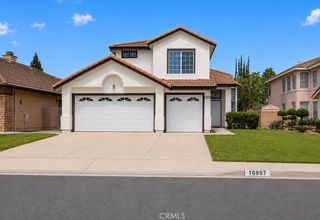
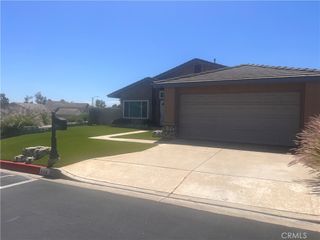
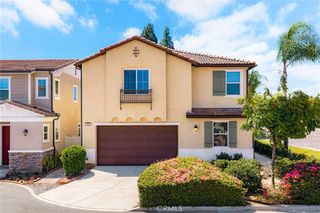
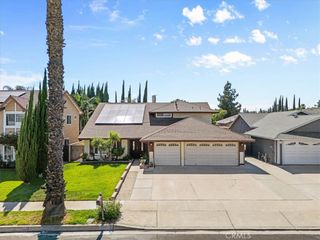
Stunning is what you will say when you pull up in front of this impeccably maintained single story home. It sits on a sweeping corner lot in one of Upland's most established neighborhoods & the manicured grounds & mature landscaping set the tone before you reach the decorative entry door. Step inside to find vaulted ceilings & windows that let in an abundance of natural light, gleaming hardwood floors & travertine flowing through the home, & plantation shutters throughout. The formal living room welcomes you with a cozy fireplace, the ideal spot to settle in on a chilly winter evening. It graciously opens onto the formal dining room, where anniversaries & graduation toasts linger past dessert. Around the corner, the kitchen graces you with mahogany cabinets, granite counters, brushed nickel knobs & pulls, & stainless-steel Jenn-Air & KitchenAid appliances. A dream for the aspiring chef! The kitchen nook & family room sit right alongside, where mornings start with coffee & evenings wind down in front of a game. Down the hall, the guest bath offers granite panels in the tub-and-shower combo & a matching granite counter with an upgraded sink & fixtures. The primary bedroom is spacious & includes a walk-in closet, & its bath brings marble panels in the shower, a marble counter, & upgraded fixtures. You will feel pampered at the end of a long day! The secondary bedrooms are generously sized with mirrored closet doors. Outdoors, the backyard is private, serene, & secluded. There is a covered patio for al fresco dinners, a water feature with cascading waterfalls set into beautiful stone work, outdoor lighting, & lovely landscaping. You will want to linger here with your morning coffee & your dog underfoot. The systems have been cared for as thoughtfully as the finishes, with a Lennox heating & air system with an air cleaner unit, an updated & expanded electrical panel, dual pane windows, & double insulated copper plumbing. The wide driveway offers parking for several more cars. You are moments away from Old Town Upland, The Colonies, & the Euclid Avenue walking trail, with Mount Baldy & the San Gabriel foothills framing the setting to the north. It is your turn to enjoy holiday dinners in the formal dining, quiet evenings by the fireplace, & summer afternoons under the covered patio. Do not wait! This one won't last!
- Listing Status:
- Active
- Date Added:
- July 28, 2026
- Data Last Updated:
- July 28, 2026 at 11:18PM
- Listing Office:
- The Real Estate Resource Group : 909-575-4517
- Listing Agent:
- Laura Dandoy : 909-575-4517
- MLS ID:
- CV26164304

- General: Koi PondLightingRain Gutters
- Style: Ranch
- Other Structures: TerraceWoodBrickRear PorchConcretePatioStoneCovered
- Pool: None
- Parking: Direct AccessDriveway LevelDoor-SingleDrivewayDriveway Up Slope From StreetGarage Faces FrontGarageParking spaces: 2
- Roofing: Concrete
- Windows: Double Pane WindowsPlantation ShuttersScreens
- General: FrameStucco1Slab
- HOA Amenities: 0.0
- Originating MLS: CRMLS_CRM
- School District: Upland
- County: San Bernardino
- Zoning: 1006411810000
- View: HillsMountain(s)NeighborhoodView
- Fencing: BlockBrickWrought Iron
- Utilities: Electricity ConnectedNatural Gas ConnectedPhone ConnectedSewer ConnectedWater ConnectedStandard
- Water: Public
- Sewer: Public Sewer
- Source: CRMLS_CRM
This listing courtesy of Laura Dandoy , The Real Estate Resource Group
Monthly Payment
- Principal & Interest $
- Property Taxes $
- Home Insurance $
- VA Funding Fee $

 New - 19 hours ago