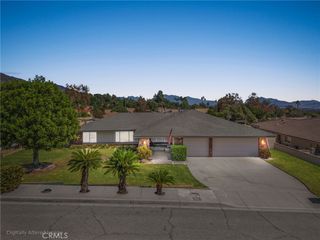
1561 N Catskills, Upland, CA 91786
- 4 beds |
- 3 baths |
- 2,194 sqft
 Single-Family Home
 Built in 2005
 4,792sqft lot
 2 car garage
 $387/sqft
 Listed 8 days ago
Property Description
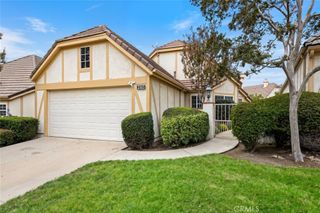
Welcome to this move-in-ready home in a desirable gated community in Upland! Offering 3 bedrooms, 2.5 bathrooms, and 2,194 square feet of living space on a 4,792-square-foot lot, this home features a spacious layout, soaring ceilings, and a large backyard. Step inside to an inviting living room with extra-high ceilings that create an open and airy feel. The generously sized kitchen features a center island and opens to the dining area and family room with a cozy fireplace, creating an ideal setting for everyday living and entertaining. Upstairs, the spacious primary suite offers a private bathroom with dual vanities, a soaking tub, a separate step-in shower, and a walk-in closet. Two additional generously sized bedrooms provide ample closet space, while the versatile loft offers the flexibility to serve as a home office, playroom, or game room. An upstairs laundry room adds everyday convenience. Enjoy the large backyard with plenty of room to relax, entertain, or create your own outdoor retreat. Additional features include a leased solar system. The gated community also offers a private walking path surrounded by lush greenery, providing a peaceful setting to enjoy the outdoors. Conveniently located near schools, parks, The Colonies shopping center, and easy access to the 210 freeway, this home offers a wonderful combination of comfort, space, and convenience. Don't miss this opportunity to make it yours!
- Listing Status:
- Active
- Date Added:
- October 15, 2026
- Data Last Updated:
- October 23, 2026 at 5:16AM
- Listing Office:
- HILL TOP REAL ESTATE : 626-335-8118
- Listing Agent:
- Cesar Arriaga Villarreal : 626-335-8118
- Contact:
- 626-823-8985
- MLS ID:
- CV26223353

- General: None
- Pool: None
- Parking: Parking spaces: 2
- Windows: Double Pane Windows
- General: 2
- HOA Amenities: Controlled AccessJogging PathPicnic Area195.0Monthly
- Originating MLS: CRMLS_CRM
- School District: Upland
- County: San Bernardino
- Zoning: 1045621220000
- View: Mountain(s)View
- Water: Public
- Sewer: Public Sewer
- Source: CRMLS_CRM
This listing courtesy of Cesar Arriaga Villarreal , HILL TOP REAL ESTATE
Monthly Payment
- Principal & Interest $
- Property Taxes $
- Home Insurance $
- VA Funding Fee $

 New - 1 day ago