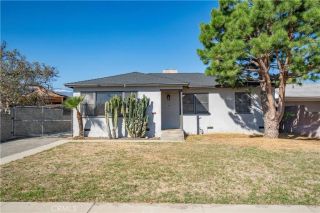
1614 Carmel Circle East, Upland, CA 91784
- 2 beds |
- 2 baths |
- 1,000 sqft
 Single-Family Home
 Built in 1974
 1,599sqft lot
 2 car garage
 $550/sqft
 Listed 7 days ago
Property Description
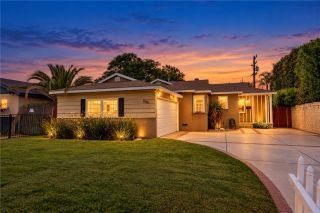
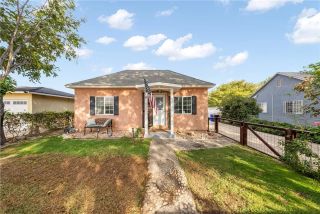
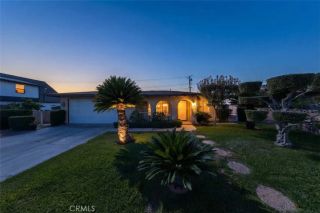
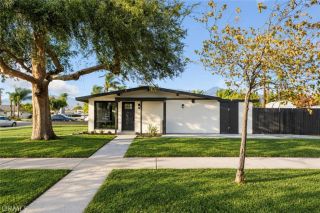
Beautifully renovated and ready for your next chapter! Whether youre starting out, downsizing, or somewhere in between, 1614 Carmel Circle East offers a welcoming blend of modern style, privacy, and easy living in sought-after Upland Knolls. Enjoy a detached single-family residence with no shared walls or neighbors above or below, paired with the conveniences of a planned community and less maintenance to fill your weekends. Inside, a new custom kitchen shines with quartz countertops, new stainless steel appliances, and a coffee bar ready for your morning routine. Updated bathrooms feature new vanities and fixtures, while recessed lighting throughout, fresh designer paint, and luxury vinyl plank flooring bring warmth and a polished, modern feelwith the look of wood and easy everyday care. Additional highlights include copper plumbing, new switches and outlets, indoor laundry, central air and heat, and an attached two-car garage with a new garage door. Just off the living room, an easy-care patio area with a grassy retreat offers the perfect spot to sip your favorite beverage, read a book, or unwind at the end of the day. Beyond your door, enjoy peaceful koi-filled streams, fruit trees, a community pool, clubhouse, and ample parking. Conveniently located near parks, schools, shopping, dining, entertainment, and freeway access, with Club Studio and The Claremont Club nearby. Turnkey and move-in ready, this home gives you more time for the things you love. Come settle in and enjoy! **This property is NOT FOR RENT. If you see it advertised as a rental, its a SCAM!*
- Listing Status:
- Active
- Date Added:
- October 20, 2026
- Data Last Updated:
- October 23, 2026 at 6:11AM
- Listing Office:
- Realty Masters & Associates : 951-268-5580
- Listing Agent:
- Joseph Borish : 714-936-5320
- MLS ID:
- IG26222695
- General: Community/CommonPrivate Below GroundHeated
- Style: Traditional
- Pool: Below GroundCommunity/Common
- Parking: Direct Garage AccessGarageParking spaces: 2
- Roofing: Shingle
- General: Stucco1
- HOA Amenities: Pool465.0Monthly
- Originating MLS: California Regional MLS
- County: San Bernardino
- Zoning: 1005415280000
- View: Mountains/Hills
- Fencing: Wood
- Restrictions: CC&R's
- Utilities: Cable AvailableElectricity ConnectedNatural Gas ConnectedPhone AvailableSewer ConnectedWater Connected
- Water: Public
- Sewer: Public Sewer
- Source: California Regional MLS
This listing courtesy of Joseph Borish , Realty Masters & Associates
Monthly Payment
- Principal & Interest $
- Property Taxes $
- Home Insurance $
- VA Funding Fee $

 New - 16 hours ago