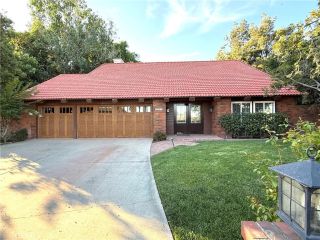
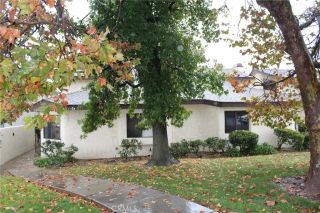
1693 Eastgate, Upland, CA 91784
- 4 beds |
- 3 baths |
- 2,301 sqft
 Condominium
  Built in 1994
  8,198sqft lot
 3 car garage
  $478/sqft
  Listed 7 days ago
Property Description
Welcome to this beautifully updated home in the highly desirable Penhill community of North Upland, where tree-lined streets and pride of ownership create a wonderful sense of neighborhood. Offering approximately 2,301 square feet on an 8,200-square-foot lot, this light-filled four-bedroom, three-bath home has undergone extensive remodeling and thoughtful updates throughout. Engineered wood flooring, six-inch baseboards, recessed lighting and plantation shutters add to the homes warm, timeless feel. The remodeled kitchen is truly the heart of the home, featuring granite countertops, abundant cabinetry, a generous center island, farmhouse sink and stainless-steel appliances. A beautiful bank of windows brings in an abundance of natural light while overlooking the backyard, pool and outdoor sitting area. This is a home made for gathering. The formal dining room offers a wonderful setting for holidays and special occasions, while the family room features surround sound and a striking stacked-stone fireplace accented by a hand-hewn wood mantel. The downstairs bedroom has been thoughtfully converted into a home office with custom built-in cabinetry, creating a beautiful and functional workspace with flexibility for todays lifestyle. Upstairs, the remodeled primary bath provides an updated retreat, while the well-designed floor plan offers plenty of room to gather as well as spaces to unwind. Outside, the backyard becomes an extension of the home with a sparkling pool, inviting sitting areas and built-in barbecue islandperfect for summer afternoons, weekend barbecues and evenings
- Listing Status:
- Active
- Date Added:
- August 15, 2026
- Data Last Updated:
- August 15, 2026 at 10:11PM
- Listing Office:
- Elevate Real Estate Agency : 909-266-1777
- Listing Agent:
- Pamela Bergman : 909-636-2744
- MLS ID:
- CV26173292
- General: Private Below Ground
- Pool: Below GroundPrivatePebble
- Parking: Direct Garage AccessGarage - Three DoorGarage Door OpenerParking spaces: 3
- General: 2
- HOA Amenities: 0.0
- Originating MLS: California Regional MLS
- County: San Bernardino
- Zoning: 0202285170000
- View: N/K
- Utilities: Cable ConnectedElectricity ConnectedNatural Gas ConnectedSewer ConnectedWater Connected
- Water: Public
- Sewer: Public Sewer
- Source: California Regional MLS
This listing courtesy of Pamela Bergman , Elevate Real Estate Agency
Monthly Payment
- Principal & Interest $
- Property Taxes $
- Home Insurance $
- VA Funding Fee $

 New - 1 day ago