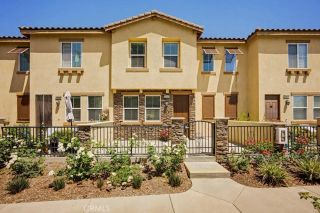
694 Central Avenue, Upland, CA 91786
- 3 beds |
- 4 baths |
- 2,279 sqft
 Condominium
  Built in 2018
  967sqft lot
 2 car garage
  $289/sqft
  Listed 12 days ago
Property Description
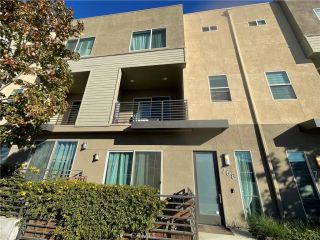
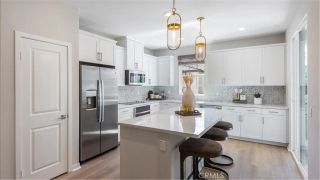
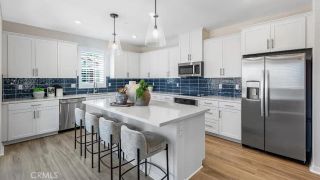
Stunning sunset views over Chino, Pomona Valley and the San Gabriel foothills modern, move-in ready 2018 townhome ideal for multigenerational living, remote work, pets, electric vehicles and even the ability to run a business within. This three-story, single-family-occupied home offers flexible live/work zoning, giving you the ability to run your business and live in the same place. Permitted street front signage to advertise your business is allowed. First floor: two-car garage with 12' ceilings, EV-ready 220V charging (upgraded four-plug 25A outlet), generous storage/workspace, plus a bedroom with private patio access and an ADA-compliant full bathperfect for an office, gym or extended family. Second floor: dramatic 11' ceilings, expansive great room with dining area for 10, massive island seating, chefs kitchen (gas range, granite counters, abundant storage and walk-in pantry), Updated half bath, 11 large windows, laminate wood floors and a west-facing balcony for sunsets. Third floor: two master suites with ensuite baths and walk-in closets, laundry, and a loft ideal for an office, playroom or teen hangout. Many windows capture mountain and valley views, including Mt. Baldy. Location highlights: walking distance to Cabrillo Elementary and the Claremont Colleges, close to downtown Upland and Claremont Village retail and dining, under 5 minutes to the 10/210 freeways, ~10 minutes to Claremont Metrolink, and ~25 minutes to Mt. Baldy.
- Listing Status:
- Active
- Date Added:
- July 8, 2026
- Data Last Updated:
- July 29, 2026 at 7:11AM
- Listing Office:
- Reddoor International Realty : 714-987-6288
- Listing Agent:
- Andy Huang : 626-665-5896
- MLS ID:
- TR26149128
- General: N/K
- Pool: Community/CommonAssociationHeated
- Parking: Parking spaces: 2
- General: 3
- HOA Amenities: Outdoor Cooking AreaPicnic AreaPlaygroundBarbecueFire PitPoolSecuritySecurity305.0Monthly
- Originating MLS: California Regional MLS
- County: San Bernardino
- Zoning: 1007292770000
- View: Mountains/HillsValley/CanyonCity Lights
- Water: Public
- Sewer: Public Sewer
- Source: California Regional MLS
This listing courtesy of Andy Huang , Reddoor International Realty
Monthly Payment
- Principal & Interest $
- Property Taxes $
- Home Insurance $
- VA Funding Fee $

 New - 1 day ago