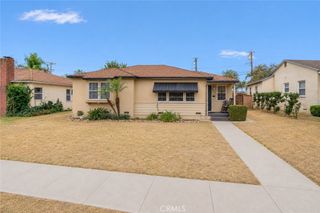
846 N 4th Avenue, Upland, CA 91786
- 2 beds |
- 1 bath |
- 760 sqft
 Single-Family Home
  Built in 1910
  8,843sqft lot
 —— car garage
  $796/sqft
  Listed 2 months ago
Property Description
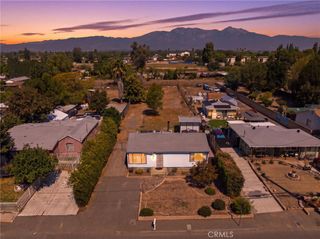
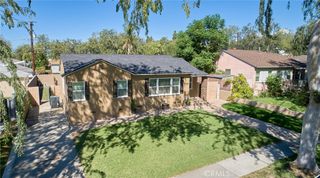
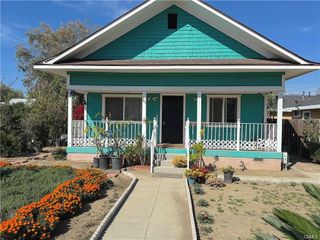
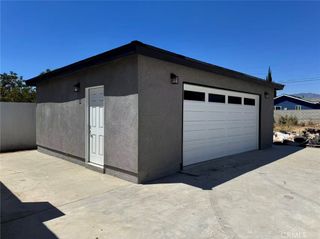
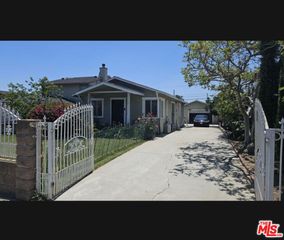
PRICE IMPROVEMENT – NOW $605,000! Classic 1910 Upland bungalow with modern updates on an oversized 8,844 sq ft lot. This 2-bedroom, 1-bath home offers 760 sq ft of living space featuring a renovated kitchen, updated bath, newer flooring, and plantation shutters. Move-in ready with its vintage character intact. The real standout is the land: a flat, level 0.20-acre lot measuring approximately 66' x 134', with R1 zoning and room to expand, garden, entertain, or explore ADU potential (buyer to verify with the City of Upland). A detached shed of approximately 324 sq ft provides plenty of storage, or workshop space. Located in an established Upland neighborhood near Upland Junior High and Upland Elementary, with convenient access to downtown Upland, shopping, dining, and the 10 and 210 freeways. Charm, updates, and a lot this size at a new price. Come see 846 N 4th Ave today! NO Mello Roos or HOA!
- Listing Status:
- Active
- Date Added:
- August 3, 2026
- Data Last Updated:
- October 8, 2026 at 7:18PM
- Listing Office:
- First Team Real Estate : 909-480-3030
- Listing Agent:
- Deidre Pfeifer : 909-480-3030
- Contact:
- 909-230-8181
- MLS ID:
- CV26162194

- General: Shed(s)Storage
- Style: Bungalow
- Other Structures: Shed(s)StoragePorchFront PorchRear PorchConcretePatioCovered
- Pool: None
- Parking: AsphaltDetached CarportDriveway LevelDrivewayOff StreetOversizedRV PotentialParking spaces: 0
- Roofing: CompositionShingle
- Windows: BlindsDouble Pane WindowsPlantation ShuttersScreens
- General: Stucco1RaisedSlab
- Road/Access: City Street
- HOA Amenities: 0.0
- Originating MLS: CRMLS_CRM
- School District: Upland
- County: San Bernardino
- Zoning: 1046082340000
- View: Mountain(s)NeighborhoodPeek-A-BooView
- Fencing: BlockGood ConditionWoodWrought Iron
- Utilities: Electricity ConnectedNatural Gas ConnectedSewer ConnectedWater ConnectedStandard
- Water: Public
- Sewer: Public Sewer
- Source: CRMLS_CRM
This listing courtesy of Deidre Pfeifer , First Team Real Estate
Monthly Payment
- Principal & Interest $
- Property Taxes $
- Home Insurance $
- VA Funding Fee $

 New - 1 day ago