878 W Buffington Street, Upland, CA 91784
- 4 beds |
- 3 baths |
- 2,871 sqft
 Single-Family Home
  Built in 1963
  10,045sqft lot
 2 car garage
  $418/sqft
  Listed 19 hours ago
Property Description
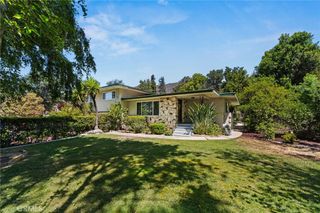
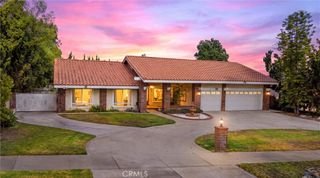
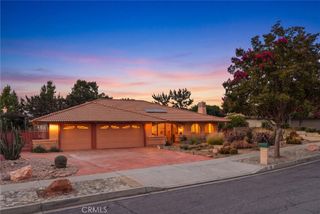
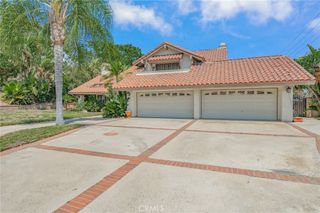
Discover the space, style, and versatility you have been looking for in this beautifully remodeled single-story Upland home. The thoughtfully designed floor plan begins with an inviting living room featuring a fireplace and an adjoining flexible area that may be used as an office or sitting area. The formal dining room includes a second fireplace and custom modern built-in cabinetry, creating an impressive setting for entertaining. The remodeled kitchen offers contemporary finishes, stainless steel appliances, abundant cabinetry, a walk-in pantry, and a comfortable breakfast area. A separate laundry room with an adjoining half bathroom adds everyday convenience. The spacious primary suite features a remodeled en suite bathroom with a walk-in shower, dual vanities, a dedicated makeup counter, smart mirror, and walk-in closet. Three additional bedrooms are complemented by a remodeled hall bathroom with dual vanities, a walk-in shower, and a jetted soaking tub. A massive family room provides exceptional flexibility, including a separate area that may be used as a home office, craft room, fitness area, playroom, or possible fifth bedroom. Additional interior features include marble flooring, crown molding, ceiling fans, recessed lighting, a security video system and recent plumbing upgrades. The property offers excellent curb appeal with a circular driveway and a side-entry two-car garage. The garage features high ceilings, finished textured drywall, ceiling fans, and storage shelving, making it ideal for vehicles, hobbies, or additional workspace. The backyard is designed for recreation and entertaining with a recently remodeled in-ground pool and spa featuring upgraded pool equipment. Steps on both sides of the pool provide convenient access to the spa, while the pool’s design is ideal for water activities, including volleyball. Ideally located within walking distance of award-winning Peppertree Elementary and Pioneer Junior High School, with convenient access to the 210 Freeway, shopping, dining, and services at Colonies Crossroads. With no HOA dues and a low property tax rate, this exceptional home offers the space, upgrades, location, and value sought by today’s move-up buyer.
- Listing Status:
- Active
- Date Added:
- August 11, 2026
- Data Last Updated:
- August 11, 2026 at 11:18PM
- Listing Office:
- EXP REALTY OF CALIFORNIA INC : 888-584-9427
- Listing Agent:
- Donald Mowery : 888-584-9427
- Contact:
- 909-981-6677
- MLS ID:
- CV26175359

- General: LightingRain GuttersGuniteHeatedIn GroundPrivate
- Style: Ranch
- Other Structures: PorchFront PorchConcretePatio
- Pool: FilteredGuniteGas HeatHeatedIn GroundPrivate
- Parking: Circular DrivewayConcreteDrivewayGarageGarage Faces SideParking spaces: 5
- Roofing: ConcreteFlat Tile
- Windows: Double Pane WindowsScreensShutters
- General: DrywallFrameGlassConcreteStoneStucco1Slab
- Road/Access: City Street
- HOA Amenities: 0.0
- Originating MLS: CRMLS_CRM
- School District: Upland
- County: San Bernardino
- Zoning: RS101044023040000
- View: Mountain(s)NeighborhoodView
- Fencing: Block
- Utilities: Cable AvailableElectricity ConnectedNatural Gas ConnectedPhone AvailableSewer ConnectedWater ConnectedElectricity - On PropertyStandard
- Water: Public
- Sewer: Public Sewer
- Source: CRMLS_CRM
- Exclusions: Personal Property
This listing courtesy of Donald Mowery , EXP REALTY OF CALIFORNIA INC
Monthly Payment
- Principal & Interest $
- Property Taxes $
- Home Insurance $
- VA Funding Fee $

 New - 19 hours ago