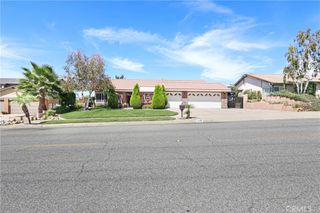
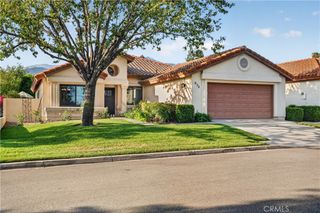
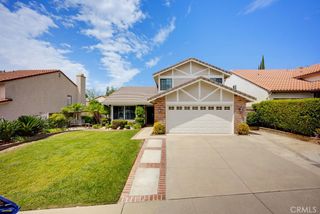
948 W Buffington, Upland, CA 91784
- 4 beds |
- 3 baths |
- 2,433 sqft
 Single-Family Home
  Built in 1964
  10,045sqft lot
 2 car garage
  $394/sqft
  Listed 11 days ago
Property Description
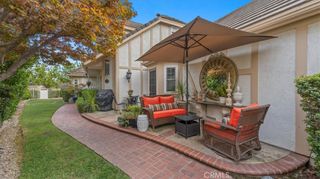
Nestled in one of Upland’s most desirable neighborhoods, this well-loved and beautifully maintained home offers an exceptional blend of comfort, space, and opportunity. Featuring 4 bedrooms, 2.5 bathrooms, and approx 2,433 sq ft of living space, this special property sits on a generous 10,044 sq ft lot and reflects the pride of ownership that comes from being lovingly cared for by two generations of the same family. Inside, you’ll find generous living spaces designed for both everyday comfort and entertaining, along with the convenience of an indoor laundry room. Two of the upstairs bedrooms feature sliding glass doors that open directly onto a balcony, offering lovely views of the local community to the south as well as the expansive backyard. Step outside and discover one of the home’s true highlights—an oversized backyard filled with possibilities. Established fruit trees and a unique collection of mature plants (Numerous palms, Cycads, Turks Cap, Easter Lily, Golden Chalace) and fruit trees (Jaboticaba, Guava, Bayleaf, Allspice, White Sapote, Fig) create a lush, private setting, while the pool, BBQ area, and covered patio provide the perfect backdrop for relaxing, entertaining, and enjoying So Cal living. With its generous size, the backyard also offers plenty of room to reimagine the space and create the outdoor retreat you’ve always envisioned. The location adds even more appeal. Pepper Tree Elementary, Valencia Elementary, and Pioneer Junior High School are all less than a mile away, while nearby parks, hiking trails, shopping, dining, and everyday conveniences make this an ideal place to call home. With easy access to the 210 Fwy, commuting throughout the I E and surrounding areas is convenient. Spacious, inviting, and filled with potential, this cherished Upland home is ready for its next chapter—and a new generation to make it their own. More about this special one of a kind home…Olaf Larsson was the architect and builder of the house. Originally from Sweden. It features a lot of custom cabinetry, closet space, exposed beams in the den and upstairs room with the fireplace, wood paneling, unique fireplaces in the den and upstairs room. The front entrance door opens out, Mr Larsson noted that this is a Swedish tradition to afford more usable floor space inside the hallway, for fire safety, and harder for a burglar to break in. The interior walls are lathe and plaster which help keep the house a little cooler in the summer.
- Listing Status:
- Active
- Date Added:
- August 21, 2026
- Data Last Updated:
- August 25, 2026 at 2:16AM
- Listing Office:
- Allstars Realty : 562-999-6480
- Listing Agent:
- Gizi Clemmer : 562-999-6480
- Contact:
- 562-688-8275
- MLS ID:
- PW26180338

- General: None
- Style: See Remarks
- Other Structures: Rear PorchPatioOpen
- Pool: In GroundPrivate
- Parking: Garage Faces FrontGarageParking spaces: 2
- General: 2
- Road/Access: City Street
- HOA Amenities: 0.0
- Originating MLS: CRMLS_CRM
- School District: Upland
- County: San Bernardino
- Zoning: 1005133050000
- View: City LightsHillsNeighborhoodView
- Utilities: Electricity ConnectedNatural Gas ConnectedSewer ConnectedWater ConnectedStandard
- Water: Public
- Sewer: Public Sewer
- Source: CRMLS_CRM
This listing courtesy of Gizi Clemmer , Allstars Realty
Monthly Payment
- Principal & Interest $
- Property Taxes $
- Home Insurance $
- VA Funding Fee $