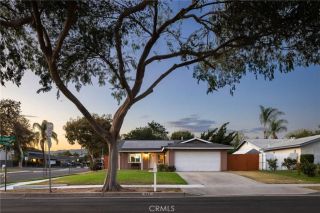
960 Sheridan Street, Upland, CA 91786
- 3 beds |
- 2 baths |
- 1,220 sqft
 Single-Family Home
  Built in 1962
  8,050sqft lot
 2 car garage
  $639/sqft
  Listed 2 days ago
Property Description
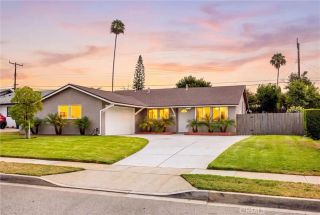
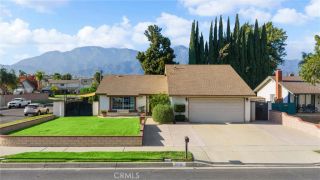
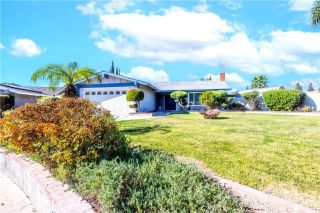
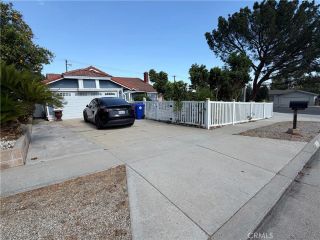
Welcome home to this beautifully remodeled single-story ranch, nestled beneath mature shade trees on one of Upland's most charming streets. Step inside to an open-concept living space with luxury vinyl plank flooring, a striking exposed brick fireplace wall with custom built-in shelving, and a seamless flow into the chef's kitchen, featuring quartz waterfall countertops, custom wood cabinetry, stainless steel appliances, and a large center island with bar seating, all opening to a sunlit breakfast nook overlooking the backyard. The spa-inspired bathrooms showcase designer tile, frameless glass showers, and modern black fixtures, while the spacious primary suite offers a private en-suite bath. Outside, enjoy your own private resort with a newly re-plastered and re-tiled pool, new equipment, covered patio, fresh sod, and updated landscaping, all within a freshly fenced and gated yard with rear alley access for added convenience. Nearly every major system has been replaced, including the roof, HVAC, windows, doors, flooring, interior and exterior paint, garage door, pool plaster, tile and pump, sod, sprinklers, patio cover, and gates and fencing, plus a fully remodeled kitchen and bathrooms. Located within the award-winning Upland High School boundary and close to parks, shopping, and dining, this is a rare opportunity you won't want to miss.
- Listing Status:
- Active
- Date Added:
- August 12, 2026
- Data Last Updated:
- August 15, 2026 at 7:11PM
- Listing Office:
- OMEGA REAL ESTATE : 909-255-6724
- Listing Agent:
- Megann Centeno : 951-415-9044
- MLS ID:
- CV26175526
- General: N/K
- Style: Ranch
- Pool: Below GroundPrivate
- Parking: GarageParking spaces: 6
- Roofing: Shingle
- General: StuccoFrame1
- HOA Amenities: 0.0
- Originating MLS: California Regional MLS
- County: San Bernardino
- Zoning: 1007553130000
- View: Mountains/Hills
- Fencing: Wood
- Utilities: Electricity ConnectedNatural Gas ConnectedSewer ConnectedWater Connected
- Water: Public
- Sewer: Public Sewer
- Source: California Regional MLS
This listing courtesy of Megann Centeno , OMEGA REAL ESTATE
Monthly Payment
- Principal & Interest $
- Property Taxes $
- Home Insurance $
- VA Funding Fee $

 New - 2 hours ago