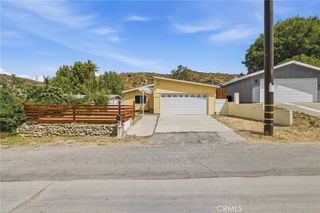
29751 Cromwell, Val Verde, CA 91384
- 3 beds |
- 1 bath |
- 1,377 sqft
 Single-Family Home
  Built in 1960
  5,706sqft lot
 1 car garage
  $385/sqft
  Listed 2 days ago
Property Description
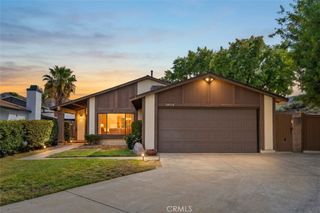
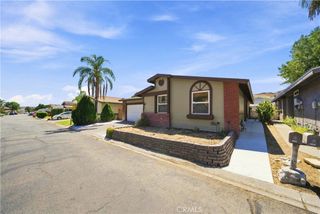
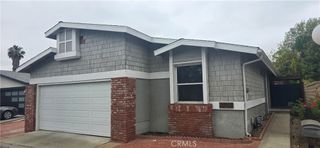
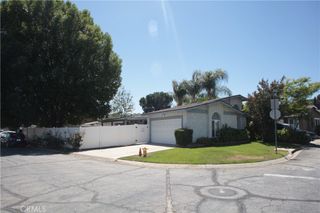
Offered as a short sale and priced to reflect the cosmetic updates it needs, this 3-bedroom, 1-bath Val Verde home is a genuine opportunity for buyers looking to build equity and make a space their own. Two of the biggest-ticket items are already taken care of — the roof is approximately 5 years old and the central air conditioning system has been recently replaced, giving you real peace of mind from day one. Inside, laminate wood floors run through the main living areas, with tile in all wet areas for easy maintenance. The kitchen is equipped with a gas range, and the home includes a gas dryer for added convenience. At the back of the home, a large family room offers fantastic bonus space — currently with exposed concrete floors, it's a blank canvas ready for your finishing touch. Outside, the fully fenced yard provides privacy and security, complemented by a gated driveway, a 1-car garage, a private driveway for additional parking, and a backyard shed perfect for storage or a workshop. There is no HOA, so no monthly dues and no restrictions on how you enjoy your property. Families will appreciate the school zoning for Live Oak Elementary, Castaic Middle School, and Castaic High School. The location is equally appealing — less than a mile from Val Verde Park, where residents enjoy two swimming pools, a basketball court, tennis/pickleball court, a baseball field, and playground equipment. With major systems already updated, a flexible layout, and a price that reflects the cosmetic work needed, this home offers real upside for the right buyer. Sold as-is. Short sale subject to lender approval.
- Listing Status:
- Active
- Date Added:
- September 21, 2026
- Data Last Updated:
- September 23, 2026 at 7:16AM
- Listing Office:
- Jason Mitchell Real Estate CA : 310-720-6627
- Listing Agent:
- Brian Gangawer : 310-720-6627
- Contact:
- 213-800-3104
- MLS ID:
- SR26204880

- General: Shed(s)
- Other Structures: Shed(s)
- Pool: None
- Parking: Door-SingleDrivewayGarage Faces FrontGarageGatedParking spaces: 1
- Roofing: Shingle
- General: 1Slab
- Road/Access: County Road
- HOA Amenities: 0.0
- Originating MLS: CRMLS_CRM
- School District: William S. Hart Union
- County: Los Angeles
- Zoning: 3271022063
- View: None
- Fencing: BlockWoodWrought Iron
- Utilities: Cable ConnectedElectricity ConnectedNatural Gas ConnectedWater ConnectedElectricity - On PropertyStandard
- Water: Public
- Sewer: Septic Tank
- Source: CRMLS_CRM
This listing courtesy of Brian Gangawer , Jason Mitchell Real Estate CA
Monthly Payment
- Principal & Interest $
- Property Taxes $
- Home Insurance $
- VA Funding Fee $