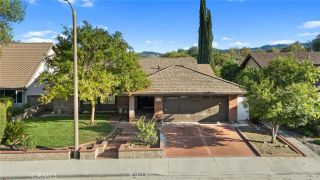
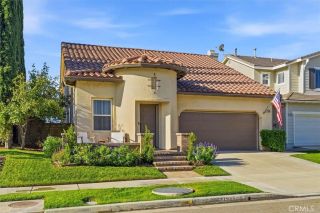
23534 Via Castanet, Valencia, CA 91355
- 4 beds |
- 2 baths |
- 1,743 sqft
 Single-Family Home
  Built in 1968
  4,386sqft lot
 2 car garage
  $502/sqft
  Listed 5 days ago
Property Description
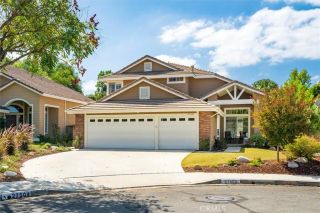
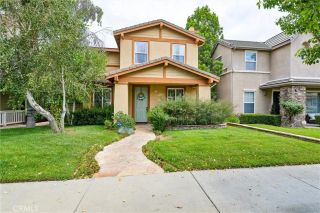
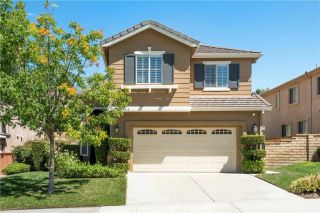
Beautifully upgraded and thoughtfully remodeled, this exceptional 4-bedroom, 2 full bath single-family home is tucked away at the end of a peaceful cul-de-sac in Valencias highly sought-after Old Orchard I community. One of the homes most desirable features is the FIRST-FLOOR PRIMARY SUITE, complemented by a beautifully updated en-suite bathroom featuring with dual sinks, granite countertops, classic flooring and tub/shower combo. Light, bright and inviting, the home features hardwood and engineered wood flooring, newer carpet, upgraded baseboards, dual-pane windows, recessed lighting, custom solar shades and upgraded light fixtures throughout! The remodeled kitchen now opens to the living and dining rooms accented with designer wall paper, offers freshly painted cabinetry, abundant storage, stainless steel appliances and views of the cozy fireplace and private, beautifully manicured backyard. Upstairs, three additional bedrooms with ceiling fans share an updated hall bathroom featuring dual sinks and granite countertops. The attached two-car garage includes full-size laundry with utility sink, built-in shelving and additional storage. Major improvements add even more value, including PAID-OFF SOLAR, an upgraded 200-amp electrical panel, and a BRAND-NEW FLAT ROOF with new ceiling insulation over the primary bedroom and garage. Designed for year-round California enjoyment, the private backyard and side patio feature beautiful pavers, a custom fire pit and built in BBQcreating the perfect setting for entertaining, relaxing and enjoying the outdoors. Ideally located just steps
- Listing Status:
- Active
- Date Added:
- September 17, 2026
- Data Last Updated:
- September 23, 2026 at 7:11AM
- Listing Office:
- Prime Real Estate : 661-433-4485
- Listing Agent:
- Bri King : 661-433-4485
- MLS ID:
- SR26202144
- General: Community/CommonPrivate Below Ground
- Style: Traditional
- Pool: Below GroundCommunity/CommonAssociation
- Parking: GarageParking spaces: 2
- Roofing: Tile/Clay
- General: Stucco2
- HOA Amenities: Banquet FacilitiesCall for RulesBarbecuePoolExterior Bldg Maintenance67.0Monthly
- Originating MLS: California Regional MLS
- County: Los Angeles
- Zoning: 2856014011
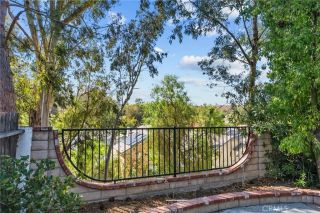
- View: Neighborhood
- Restrictions: CC&R's
- Utilities: Electricity ConnectedNatural Gas ConnectedSewer ConnectedWater Connected
- Water: Public
- Sewer: Public Sewer
- Source: California Regional MLS
This listing courtesy of Bri King , Prime Real Estate
Monthly Payment
- Principal & Interest $
- Property Taxes $
- Home Insurance $
- VA Funding Fee $