24152 West Corte Ala, Valencia, CA 91354
- 5 beds |
- 6 baths |
- 5,088 sqft
 Single-Family Home
  Built in 2024
  10,332sqft lot
 4 car garage
  $383/sqft
  Listed 14 days ago
Property Description
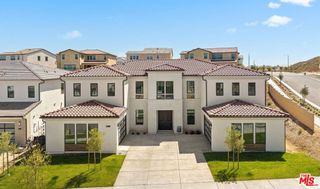
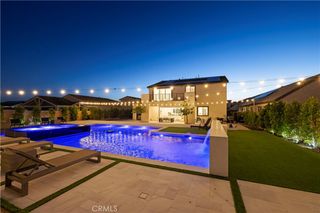
Step into timeless elegance and unparalleled luxury at 24152 W Corte Ala, a stunning showpiece nestled in the exclusive, guard-gated enclave of Tesoro Highlands in Valencia. Spanning over 5,000 square feet of meticulously crafted living space, this estate offers a flawless blend of grand scale, contemporary comfort, and refined design—all set against breathtaking mountain vistas. From the moment you arrive, the symmetrical dual two-car garages and stately entrance create an immediate sense of prestige. The soaring two-story foyer welcomes you with a dramatic double staircase, setting the stage for a home that’s as architecturally impressive as it is inviting. Designed for those who appreciate exceptional flow and quality, the interiors boast open-concept living spaces flooded with natural light and framed by picturesque views of the surrounding hills. At the heart of the home is a gourmet chef’s kitchen, equipped with a massive center island, walk-in pantry, custom cabinetry, and a seamless pass-through to the formal dining room. The kitchen opens to a spectacular double-height great room—perfect for hosting or relaxing in front of sweeping landscape views. Indoor-outdoor living comes alive as you step into your private backyard retreat, ideal for alfresco dining, lounging, and golden-hour sunsets. The main level features two flexible-use bedrooms—perfect for a home office, guest suite, or gym—while the upper level hosts three spacious bedrooms, a second family/bonus room, and the crown jewel: a luxurious primary suite. This private sanctuary includes dual vanities, a soaking tub, oversized walk-in shower with built-in seating, and a grand walk-in closet. Situated on a premium 10,333 sq ft lot, this home offers expansive outdoor space and upscale curb appeal. As part of the Tesoro Highlands lifestyle, residents enjoy access to world-class amenities including a resort-style clubhouse, pool, spa, tennis courts, BBQ areas, and scenic green spaces. Whether you're seeking a refined forever home or an entertainer’s paradise, this estate delivers sophistication, comfort, and prestige in one of Santa Clarita's most coveted communities. After a brief pause, this home is back on the market and ready to impress. Don’t miss your second chance to make this exceptional residence yours.
- Listing Status:
- Active
- Date Added:
- August 10, 2026
- Data Last Updated:
- August 24, 2026 at 7:16PM
- Listing Office:
- Citiwide Realty Group : 818-632-0611
- Listing Agent:
- Alexander Iglesias : 818-632-0611
- Contact:
- 818-632-0611
- MLS ID:
- SR26175134

- General: Second GarageAssociationCommunityHeatedIn GroundPrivate
- Style: Modern
- Other Structures: Second GaragePatioCoveredOpen
- Pool: CommunityHeatedIn GroundAssociation
- Parking: Direct AccessDoor-SingleDrivewayGarageGarage Door OpenerOn SitePrivateSide By SideParking spaces: 10
- Roofing: Tile
- Windows: Double Pane WindowsScreens
- General: ConcreteStucco2Slab
- HOA Amenities: ClubhouseBarbecuePicnic AreaPoolSpa/Hot TubTennis Court(s)250.0Monthly
- Originating MLS: CRMLS_CRM
- School District: William S. Hart Union
- County: Los Angeles
- Zoning: 3244162018
- View: NeighborhoodView
- Fencing: Block
- Utilities: Cable AvailableElectricity ConnectedNatural Gas ConnectedPhone AvailableSewer ConnectedWater ConnectedStandard
- Water: Public
- Sewer: Public Sewer
- Source: CRMLS_CRM
This listing courtesy of Alexander Iglesias , Citiwide Realty Group
Monthly Payment
- Principal & Interest $
- Property Taxes $
- Home Insurance $
- VA Funding Fee $