24705 Tiburon, Valencia, CA 91355
- 4 beds |
- 5 baths |
- 4,565 sqft
 Single-Family Home
  Built in 2001
  10,746sqft lot
 4 car garage
  $581/sqft
  Listed 1 month ago
Property Description
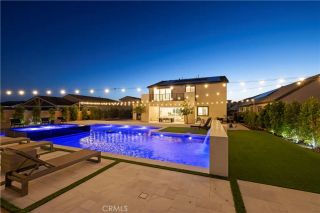
Located in the guard-gated Valencia Woodlands, this extensively renovated 4 bedroom plus office, loft, and game room home offers 4,565 sq ft, a large 10,746 sq ft lot, gorgeous Santa Clarita and mountain views, and over $400,000 in recent improvements. The backyard is a major highlight with a recently renovated pool and spa, covered outdoor pavilion, multiple patio areas, lots of grass, and beautiful views. Inside, the home has character and quality throughout with arched windows, French doors leading to a courtyard with a fireplace, several balconies, a custom wrought iron banister, custom light fixtures, honed travertine, French white oak flooring, and brand new carpet. The remodeled kitchen is a true centerpiece with a massive 90 by 90 inch island, walk-in pantry, 36 inch sink overlooking the backyard, Thermador double oven and stovetop, Subzero refrigerator, extensive storage, exposed beams, and Portuguese-style tile. A large hosting closet with custom wood doors adds both function and character, with hand-painted antique Portuguese tile set above it. Practical features include a solar system that helps significantly with utility bills, a laundry room with sink and storage, hallway linen cabinets, built-in cabinets, a first floor bedroom with walk-in closet and attached bathroom, and a spacious upstairs loft for an extra play area. Three bathrooms were gutted and renovated with quality finishes throughout. The massive primary suite features a private balcony with views, a retreat that could function as a 5th bedroom, separate vanities and sinks, soaking tub, matte black
- Listing Status:
- Pending
- Date Added:
- May 28, 2026
- Data Last Updated:
- July 6, 2026 at 5:12AM
- Listing Office:
- RE/MAX of Santa Clarita :
- Listing Agent:
- Holly Thompson : 661-714-2772
- MLS ID:
- SR26114698
- A/C: Central Forced AirDual
- Heating: Forced Air UnitPassive SolarSolar
- Fireplace: FP in Family RoomFP in Living Room
- General: Community/CommonPrivate
- Style: Mediterranean/Spanish
- Pool: Community/CommonPrivateAssociationPebble
- Parking: TandemParking spaces: 4
- General: 2
- HOA Amenities: Controlled AccessGuardPicnic AreaBarbecuePoolSecuritySecurity341.0Monthly
- Originating MLS: California Regional MLS
- County: Los Angeles
- Zoning: 2861067029
- View: Mountains/Hills
- Water: Public
- Sewer: Public Sewer
- Source: California Regional MLS
This listing courtesy of Holly Thompson , RE/MAX of Santa Clarita
Monthly Payment
- Principal & Interest $
- Property Taxes $
- Home Insurance $
- VA Funding Fee $