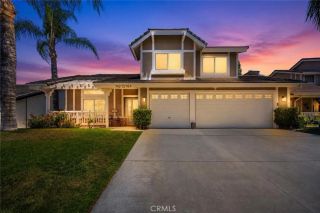
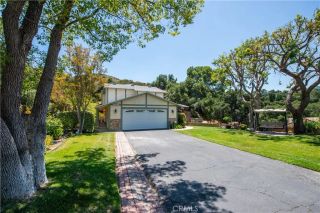
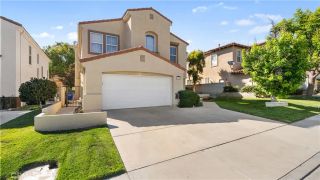
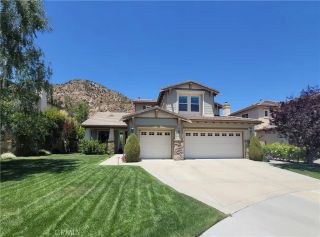
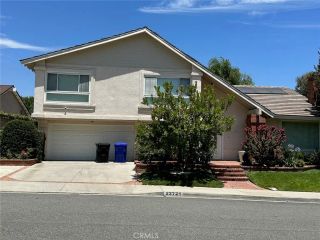
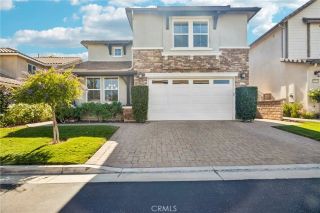
24905 Ironwood, Valencia, CA 91355
- 3 beds |
- 3 baths |
- 2,660 sqft
 Single-Family Home
  Built in 2001
  5.89acre lot
 2 car garage
  $470/sqft
  Listed 26 days ago
Property Description
24905 Ironwood is a beautifully updated Valencia Woodlands guard-gated home with a downstairs primary suite, private backyard, no rear neighbors, and a flexible 3 bedroom plus office layout that lives like a single-story. Perfectly positioned on a private lot with only one side neighbor, this home offers a larger-than-usual backyard with lush landscaping, beautiful pavers, and multiple outdoor entertaining spaces. No mello roos! Inside, European white oak wood floors flow throughout the home, creating warmth and elegance. French doors open to a charming courtyard with a fountain as well as to the serene backyard, blending indoor and outdoor living. The remodeled kitchen features a Thermador cooktop, Bosch oven and dishwasher, trash compactor, abundant cabinetry, generous countertop space, and a center island. The kitchen overlooks the inviting family room with a raised hearth fireplace, built-in shelving, and doors leading to both the backyard and courtyard, ideal for entertaining. The first-floor primary suite is spacious and private, with French doors opening to the courtyard. The attached primary bathroom includes a walk-in closet, soaking tub, dual sink vanity, make-up area, and a walk-in shower with bench and seamless glass enclosure. The grand dining room features high ceilings, shutters, a dramatic light fixture, and French doors to the courtyard. A laundry room with sink and storage completes the main level. Upstairs, youll find an office with a balcony, two additional bedrooms, one with a walk-in closet, linen storage, and a full bathroom with dual sinks plus a sep
- Listing Status:
- Active
- Date Added:
- June 9, 2026
- Data Last Updated:
- July 6, 2026 at 7:12AM
- Listing Office:
- RE/MAX of Santa Clarita :
- Listing Agent:
- Holly Thompson : 661-714-2772
- MLS ID:
- SR26124748
- General: Community/Common
- Style: Cape Cod
- Pool: Community/CommonAssociation
- Parking: Parking spaces: 2
- General: 2
- HOA Amenities: Controlled AccessGuardPicnic AreaPoolSecuritySecurity482.0Monthly
- Originating MLS: California Regional MLS
- County: Los Angeles
- Zoning: 2861060099
- View: N/K
- Water: Public
- Sewer: Public Sewer
- Source: California Regional MLS
This listing courtesy of Holly Thompson , RE/MAX of Santa Clarita
Monthly Payment
- Principal & Interest $
- Property Taxes $
- Home Insurance $
- VA Funding Fee $